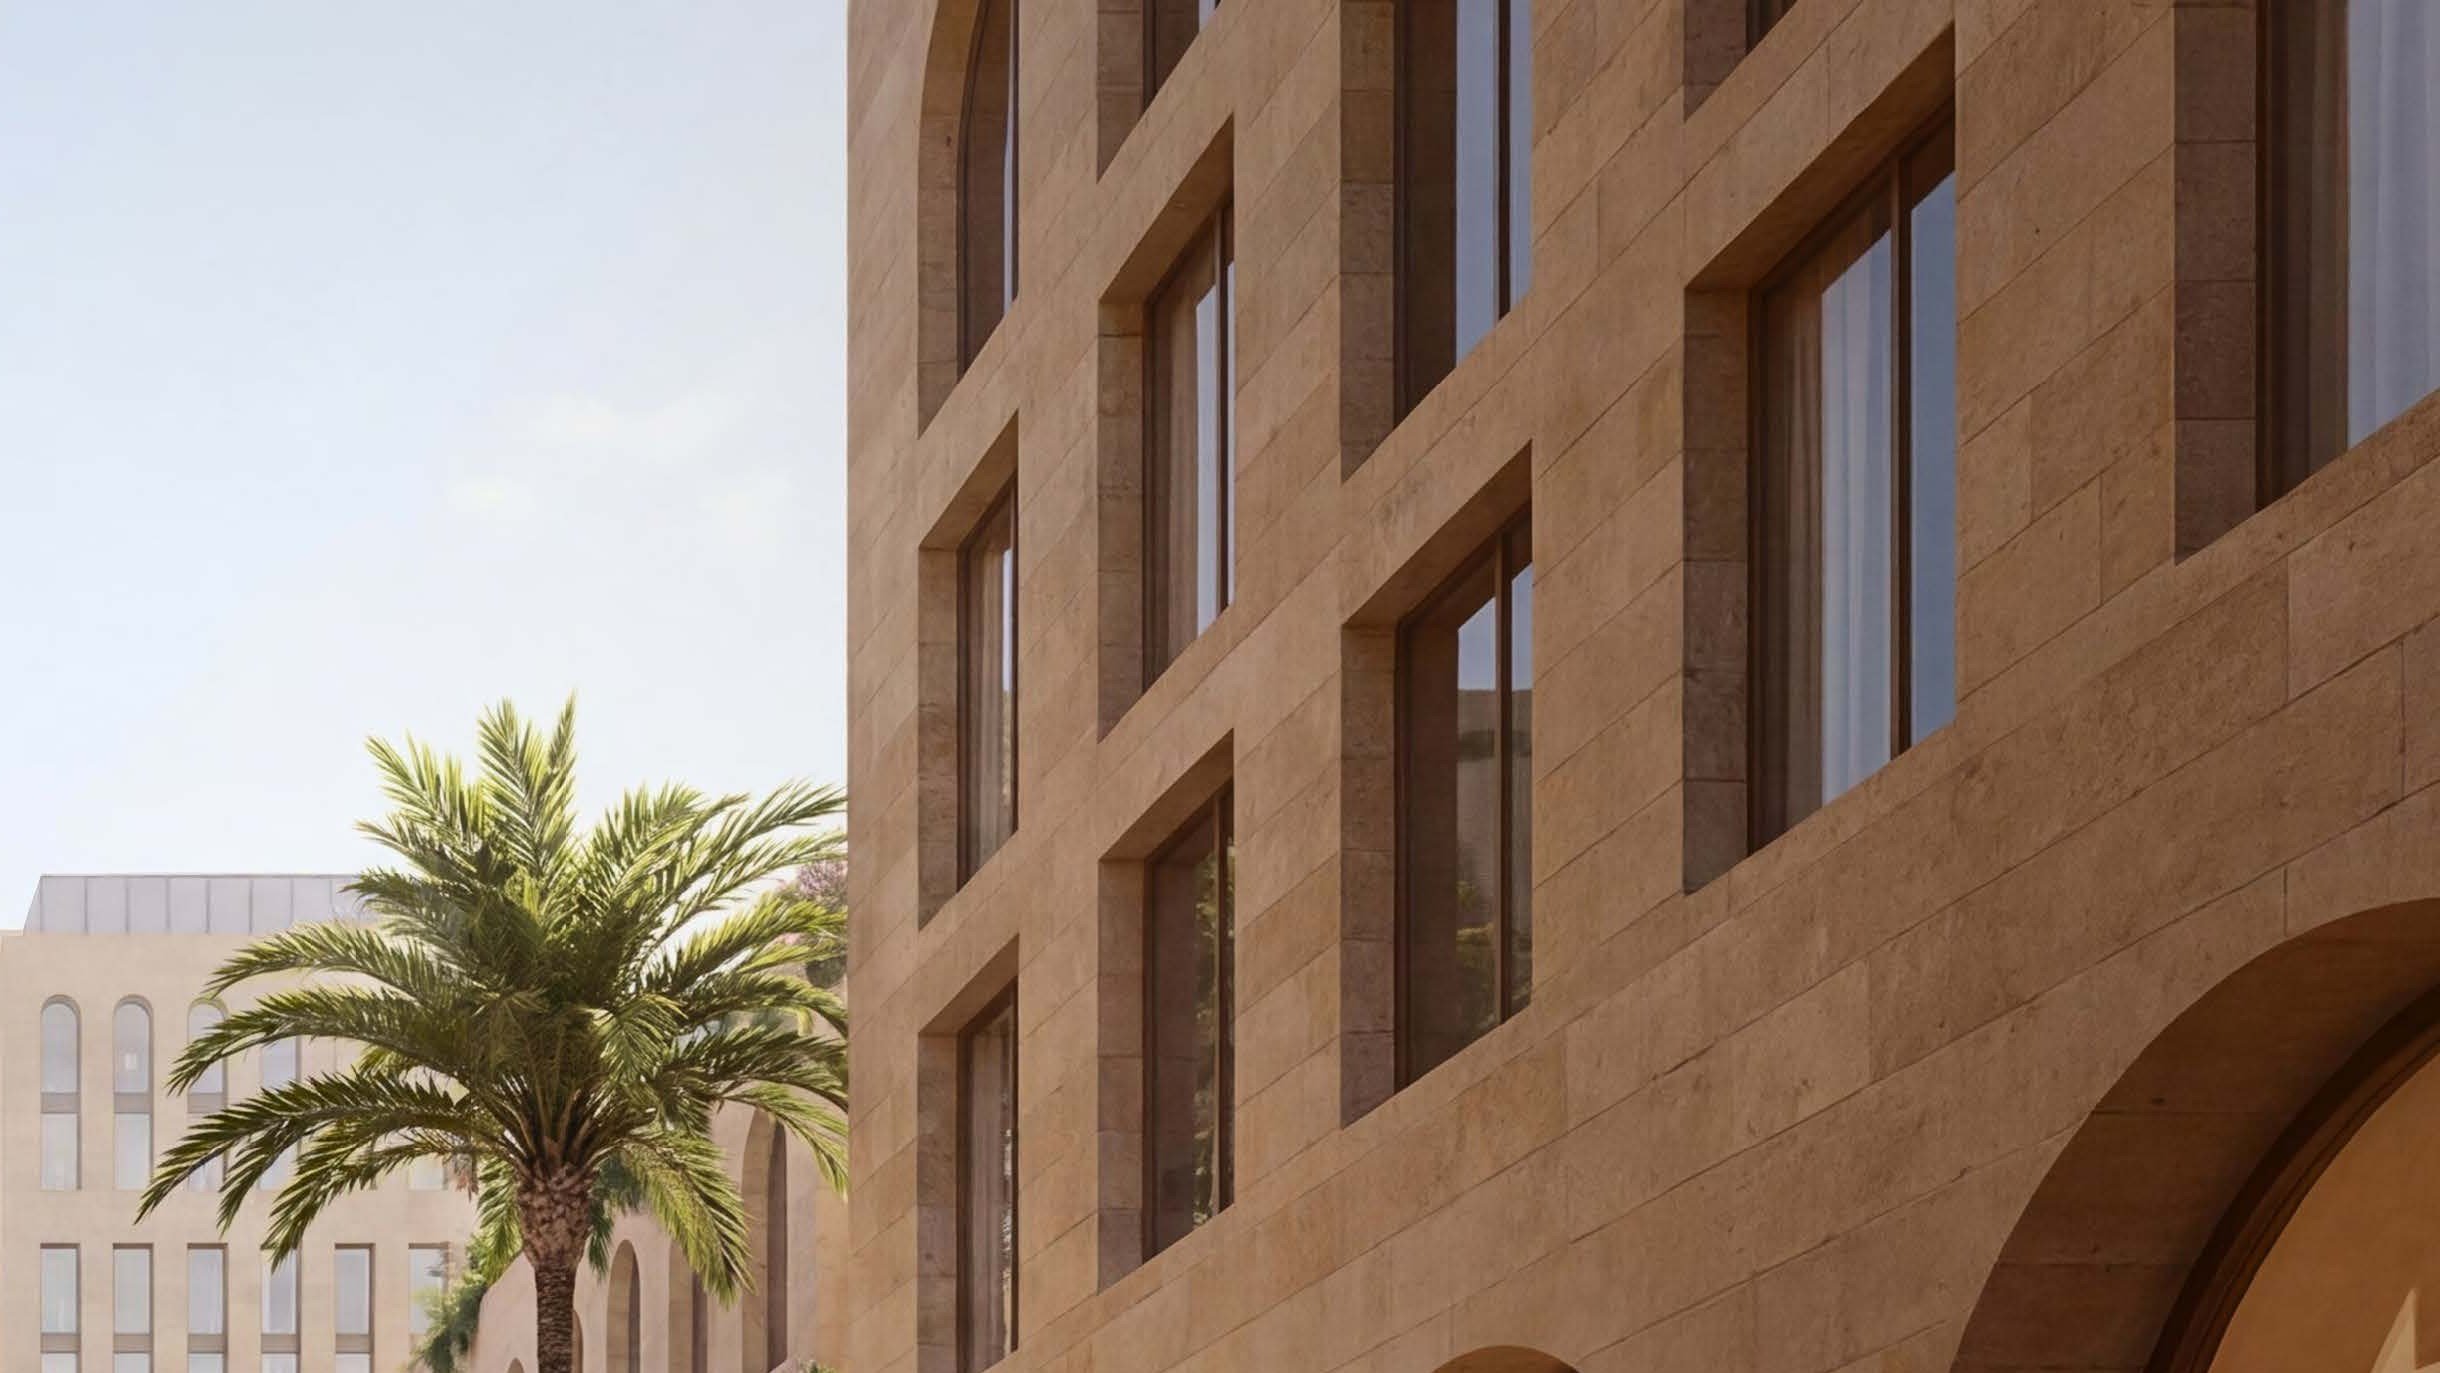
World-class design
UK design leadership on every brief — concept to bespoke detail — a world-class pedigree the project can be marketed on.
Design · Make · Build
Design-led turnkey delivery for Egypt's high-end built environment.
1 cubit = 523 mm — the oldest standard for building
The proposition
Gulf capital and branded operators are importing a new standard of finish, and a buyer who has lived in Dubai, London and Riyadh already knows what good looks like. CUBIT closes the gap — one accountable partner from concept design to delivery: designed to a world-class standard, produced to specification, built locally, under one contract.
UK design leadership on every brief — concept to bespoke detail — a world-class pedigree the project can be marketed on.
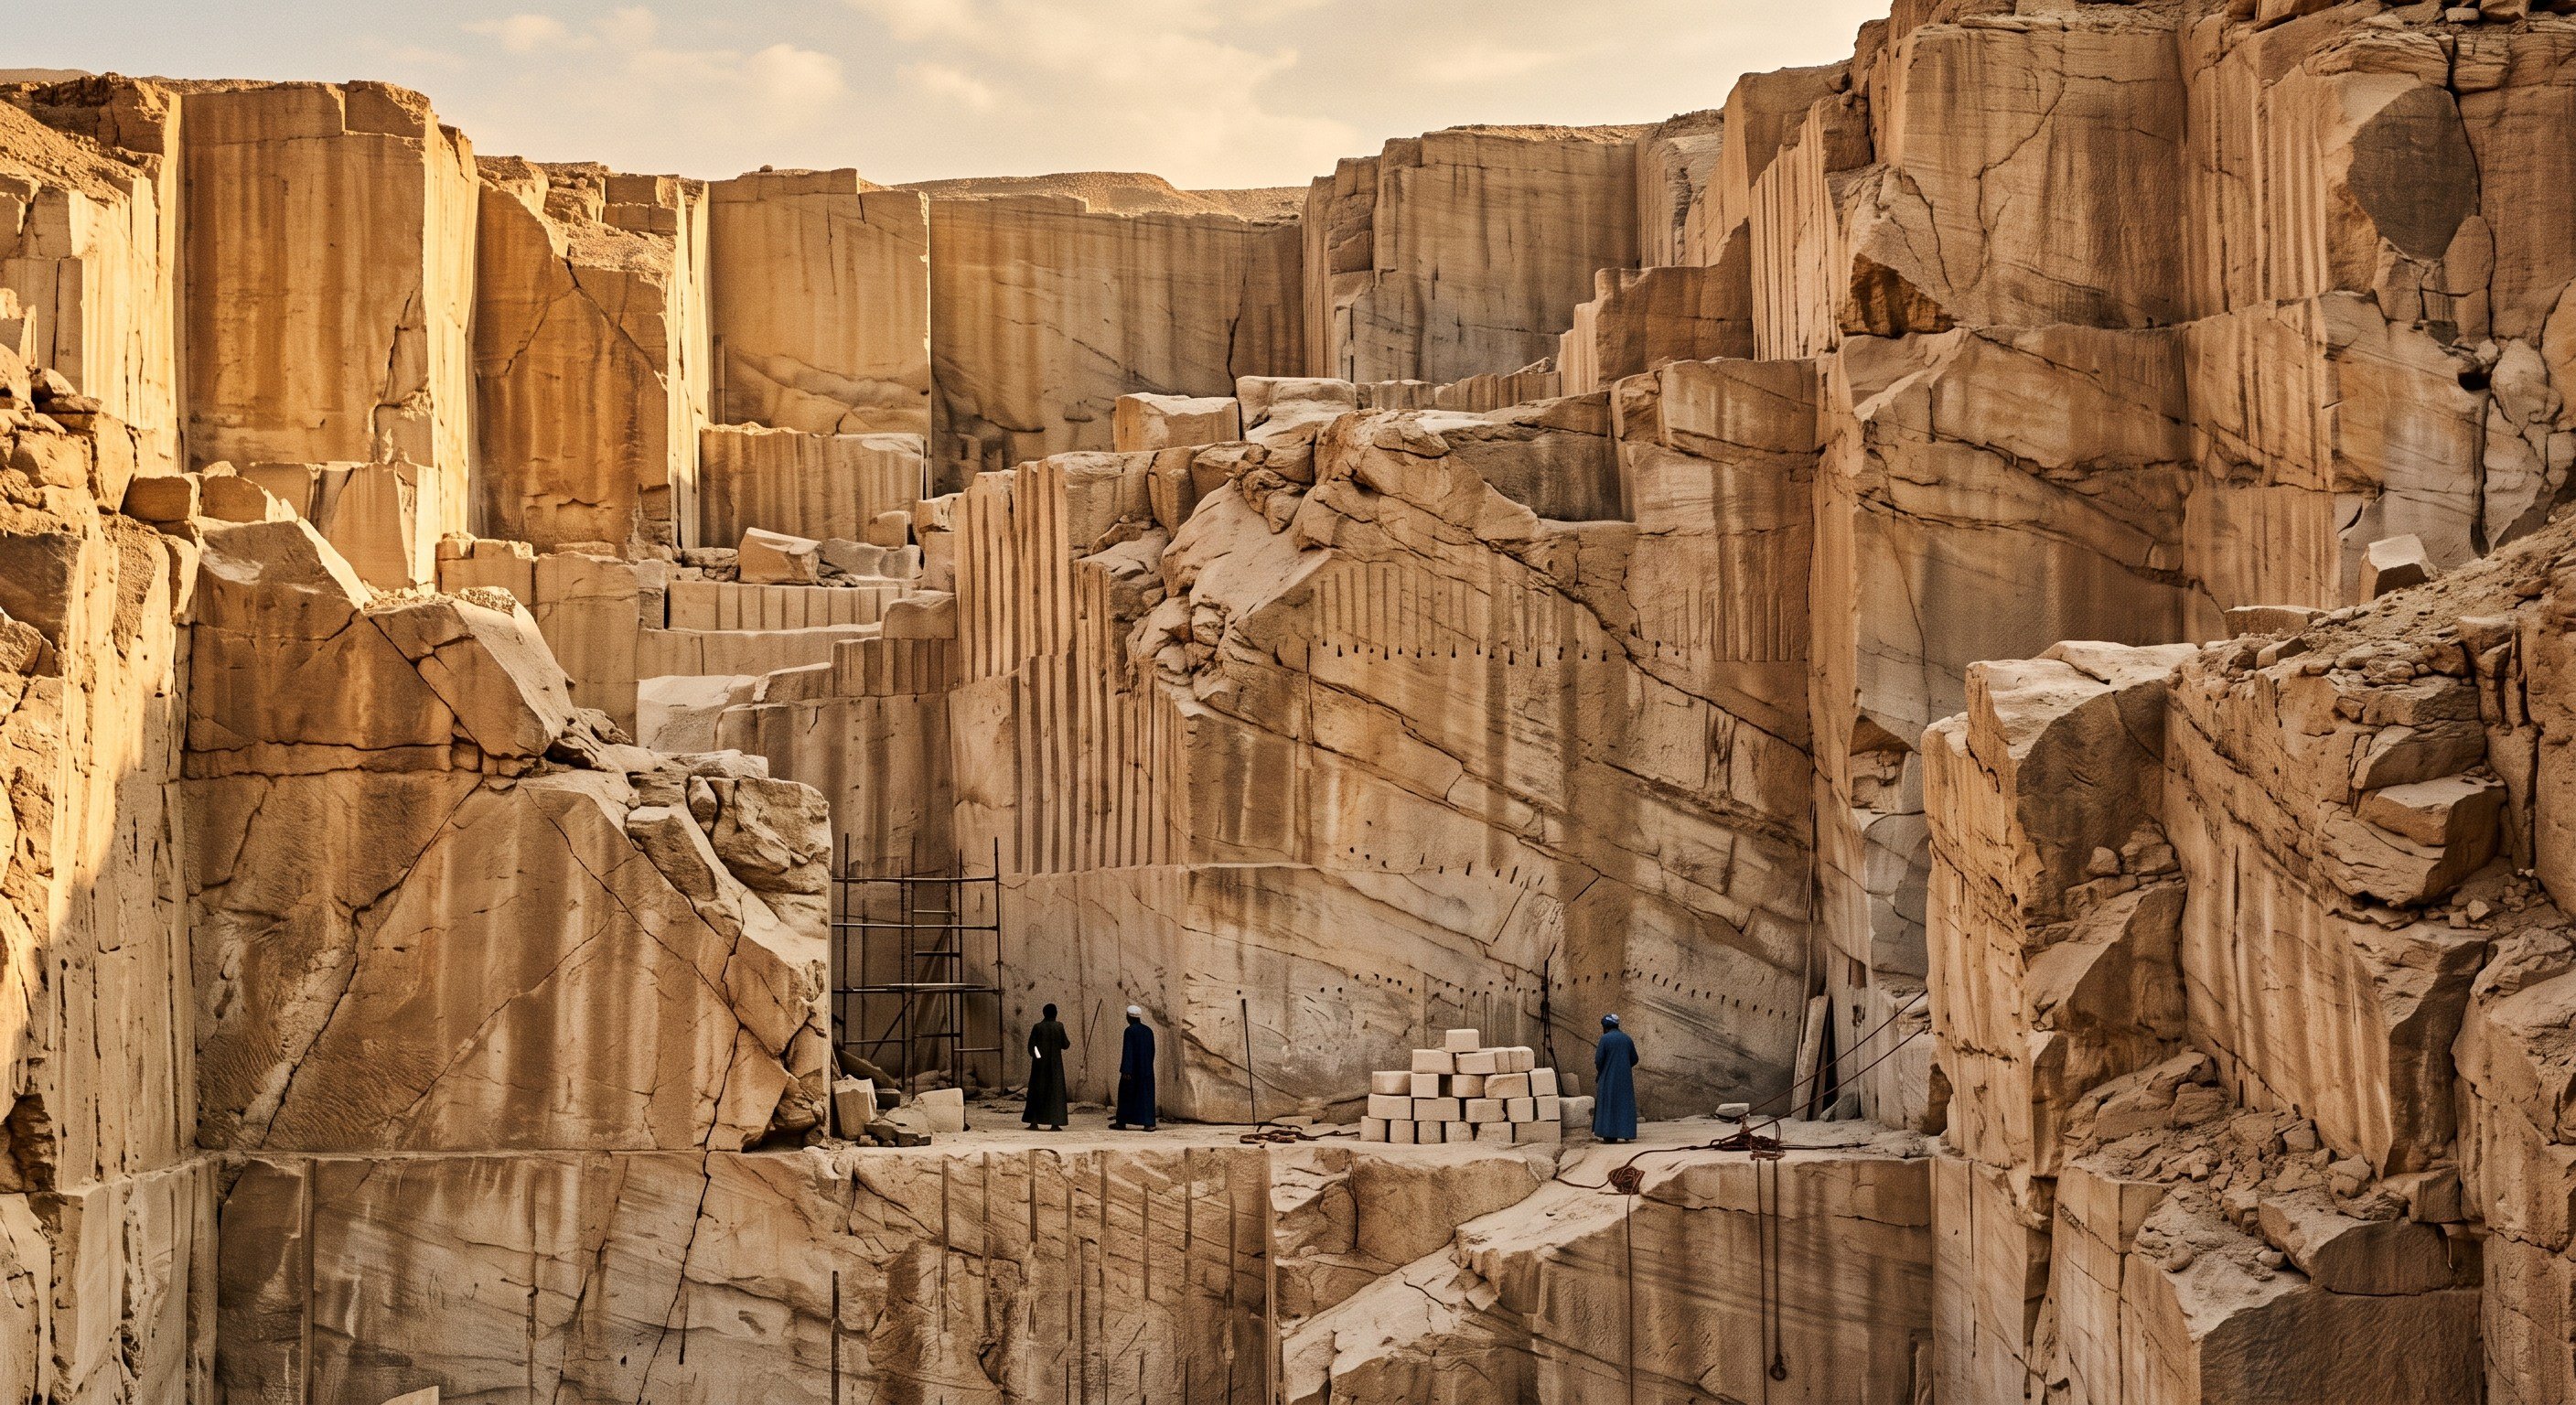
Joinery, stone, metalwork and finishes produced to specification, then built on site. Global quality, delivered in Egypt.
One contract, one point of responsibility, from first sketch to the handover of the key.
The gap
The architect hands over; a separate contractor interprets. Intent is lost in translation between drawing and site.
Without the designer holding the line, premium detailing is the first casualty of the build budget.
Local scale and cost are world-class; the consistency of high-end finishes too often is not.
Clients coordinate designers, contractors and suppliers themselves — and absorb the risk when they clash.
The solution
CUBIT is a vertically integrated design–make–build partner. The studio that designs your project is the same venture that produces its finishes to specification and constructs it on site — so the standard set on day one is the standard handed over.
The designer never leaves the table — intent is protected through every value-engineering decision.
A single contract and a single point of responsibility for design, cost, programme and quality.
An independent, built-in QA process holds the standard at every stage — and three still-independent firms, each guarding its own reputation, keep design quality honest.
Design, production and build run as one programme — fewer clashes, fewer surprises, tighter timelines.
The partnership
Design, production and construction — three independent firms, each with a reputation to protect, held together under one accountable venture.
Studio S+RK
International design pedigree and leadership — concept to bespoke detail, to global standards, with design guardianship and brand narrative.
NASROC Global Egypt
Architectural production, managed end-to-end — joinery, stone, metalwork and finishes, made to specification, to global quality.
Capital for Contracting
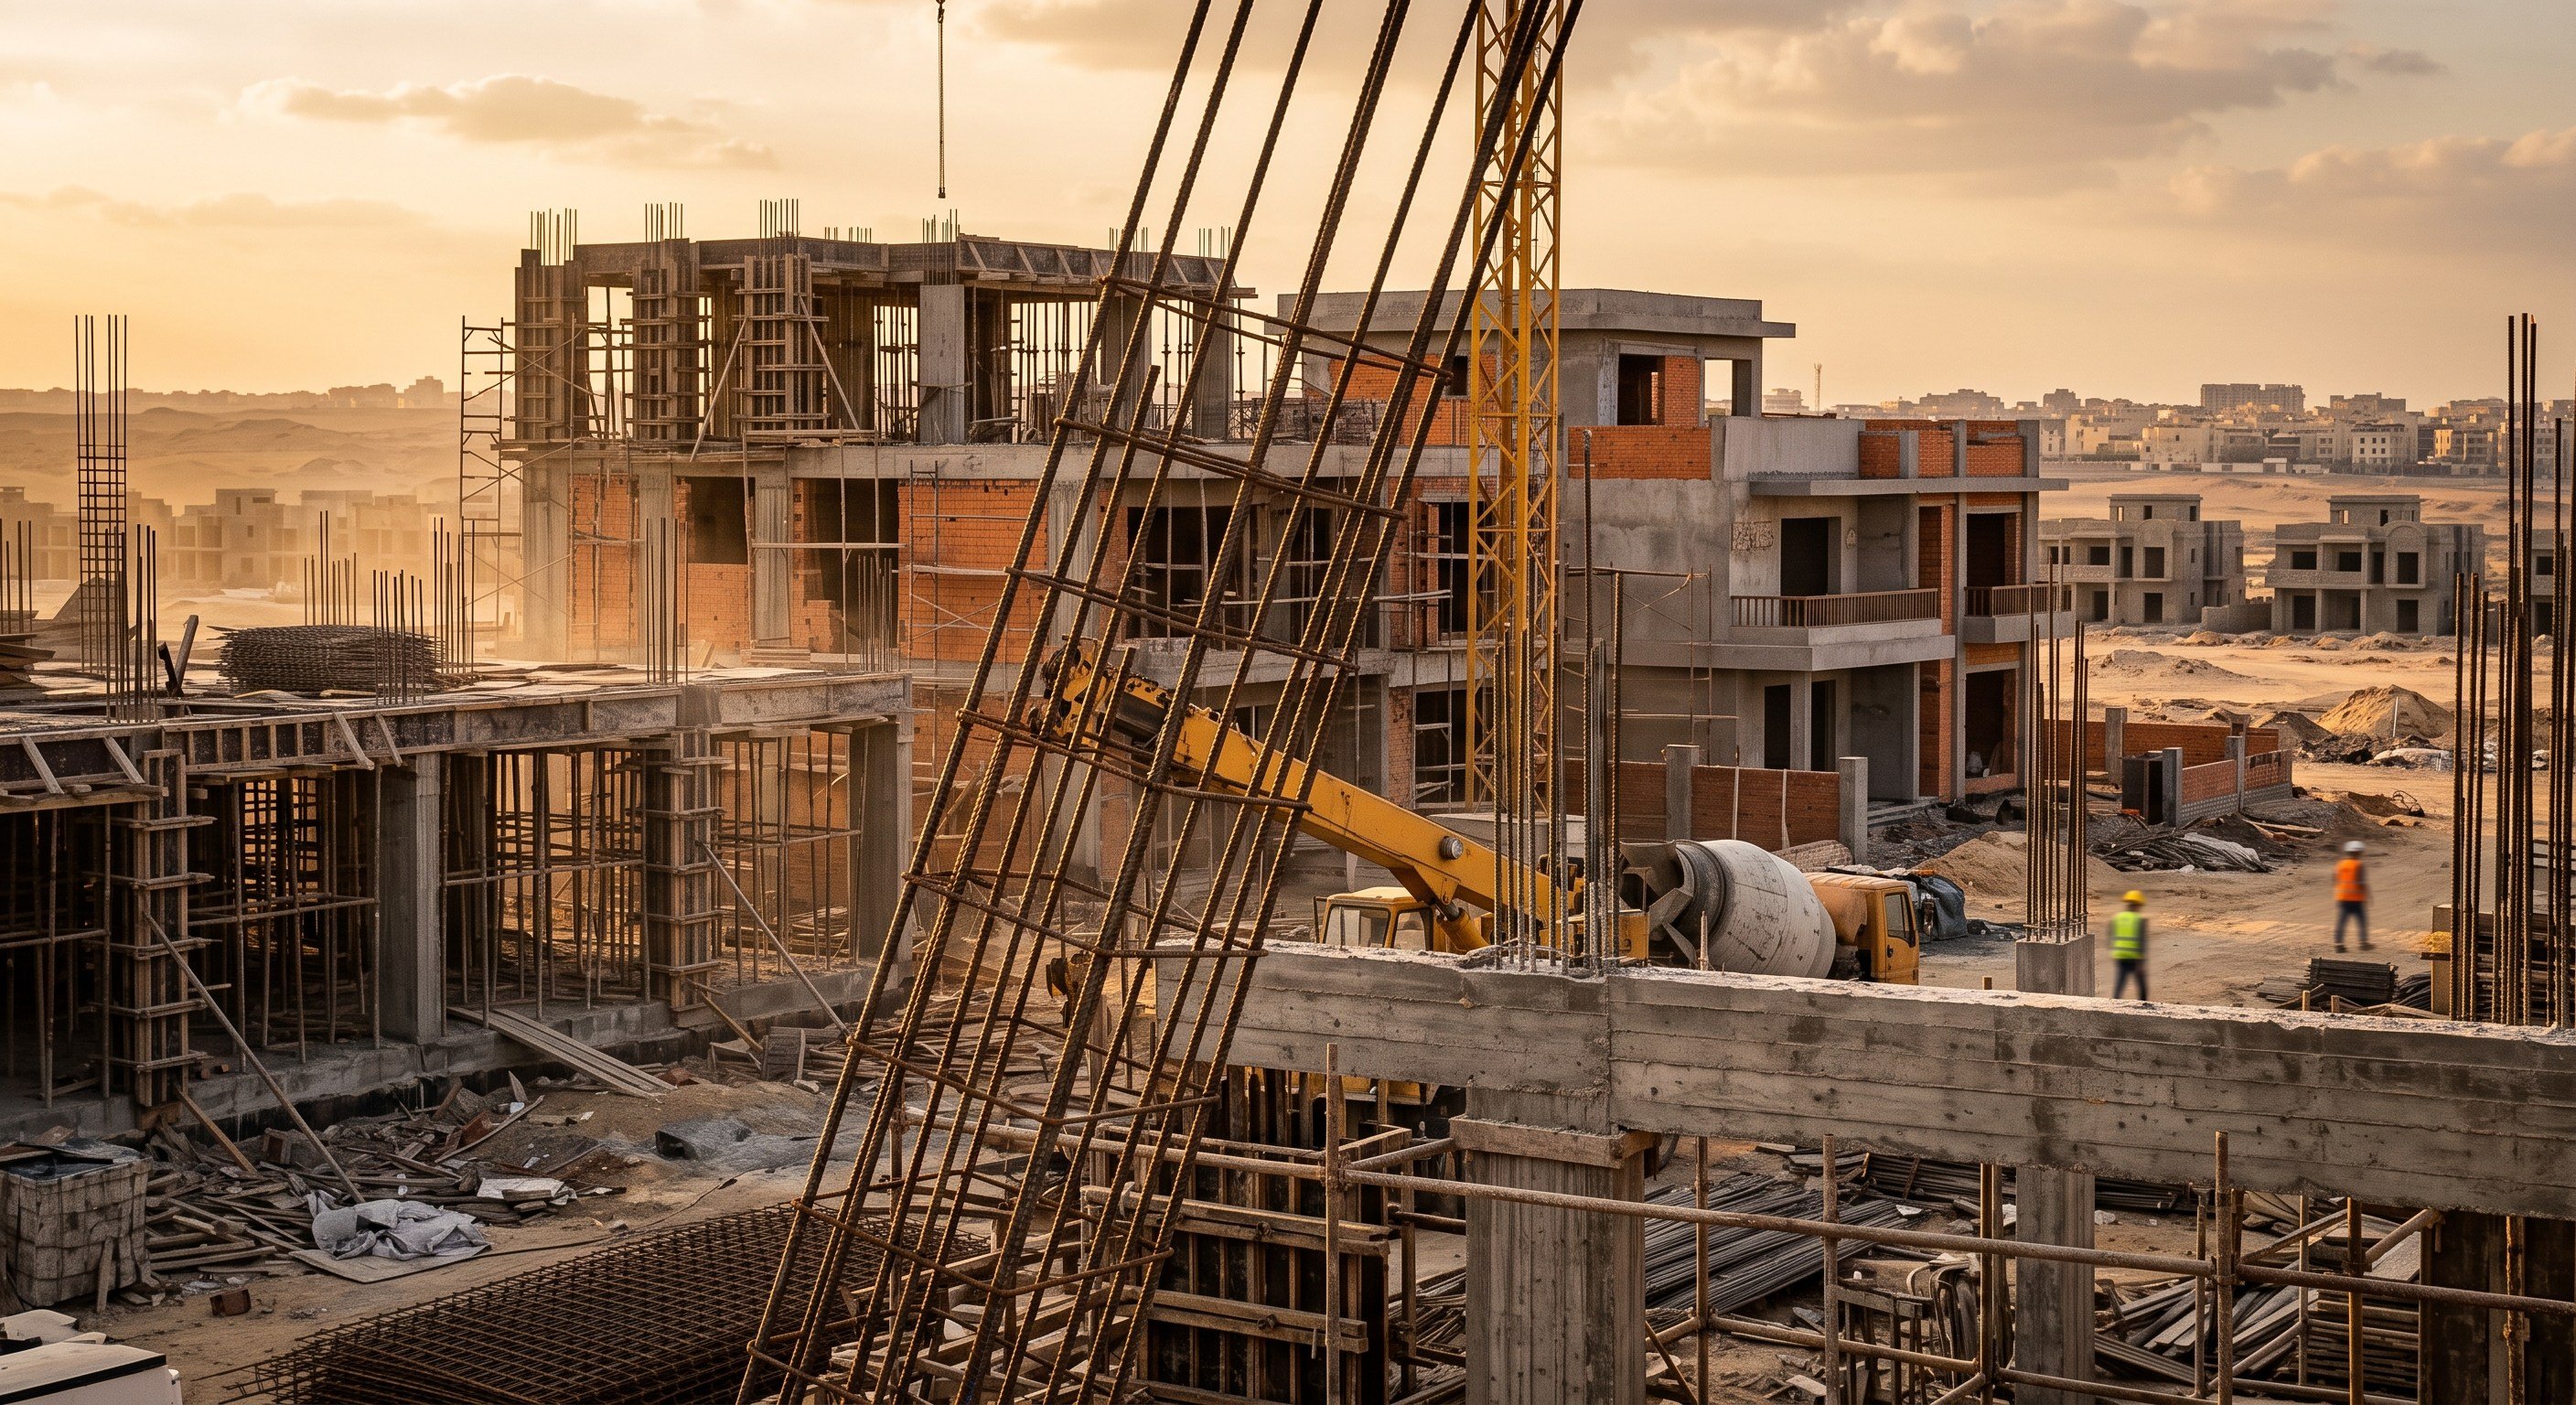
Egyptian general contracting since 1997 — construction, delivery and site execution, with land, real-estate, materials and cost control.
Current work
A pre-concept study for a small retail-and-office building — site analysis, three area studies, a massing concept, a material palette and a leasing strategy — with the build priced and checked for buildability before the concept was fixed.
Open the study→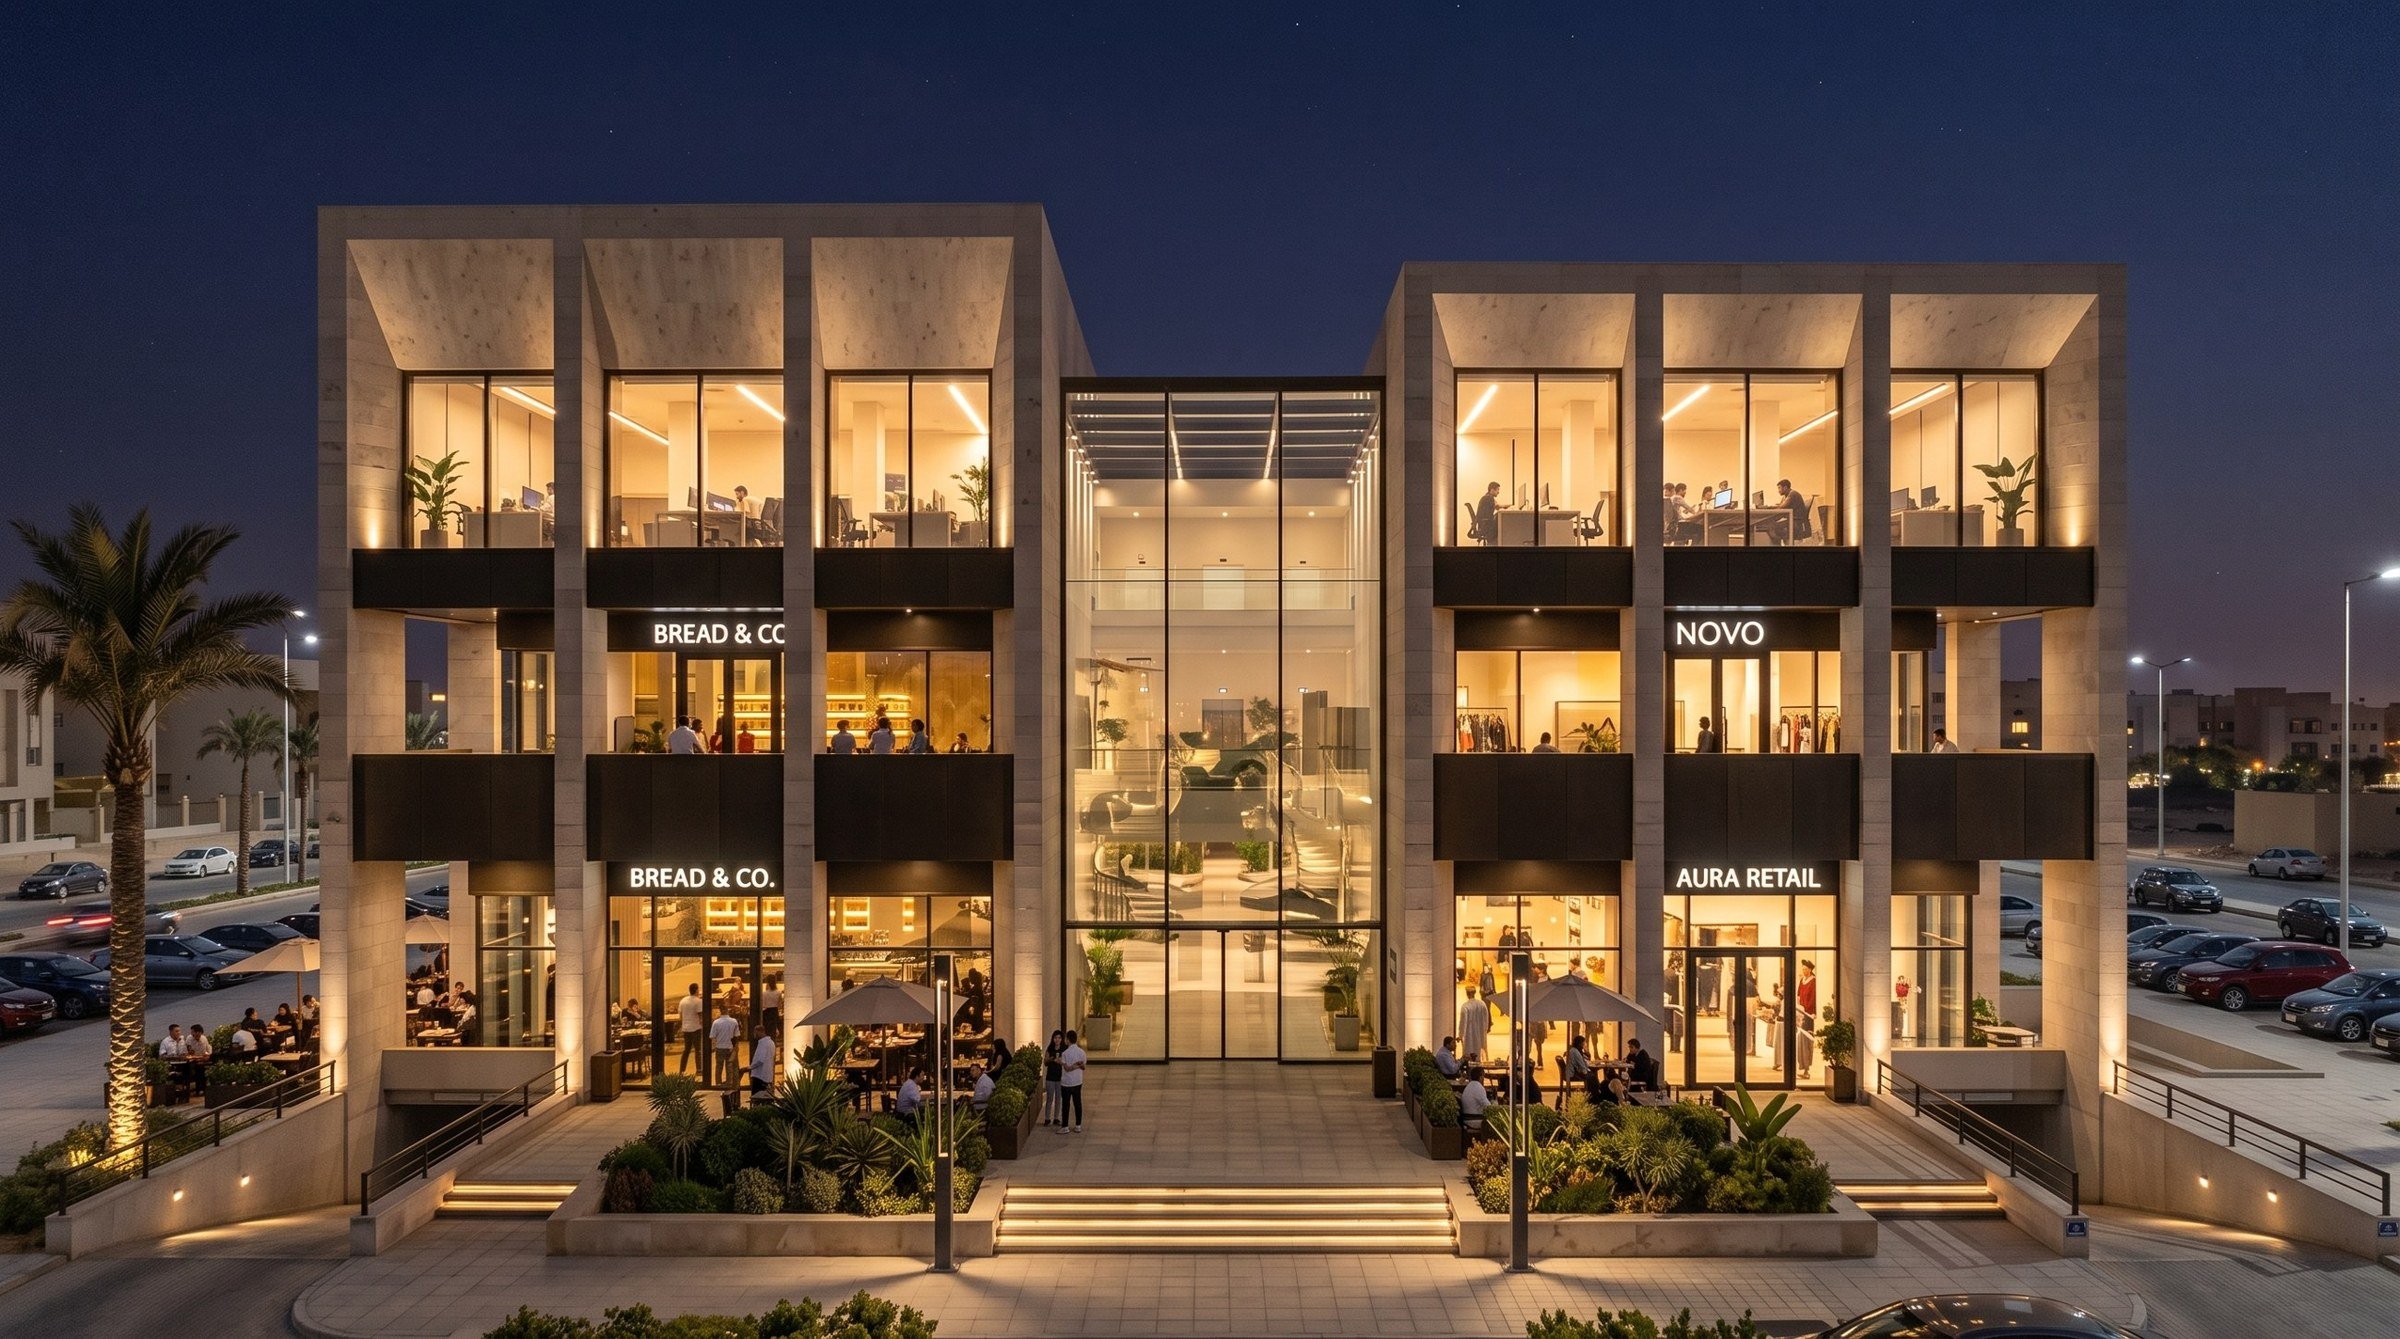
Track record
CUBIT is new. The people are not. Every entry uniformly stated — the metadata separates unbuilt design from delivered construction, because the honesty is the argument. Every entry: firm · role · status · year.
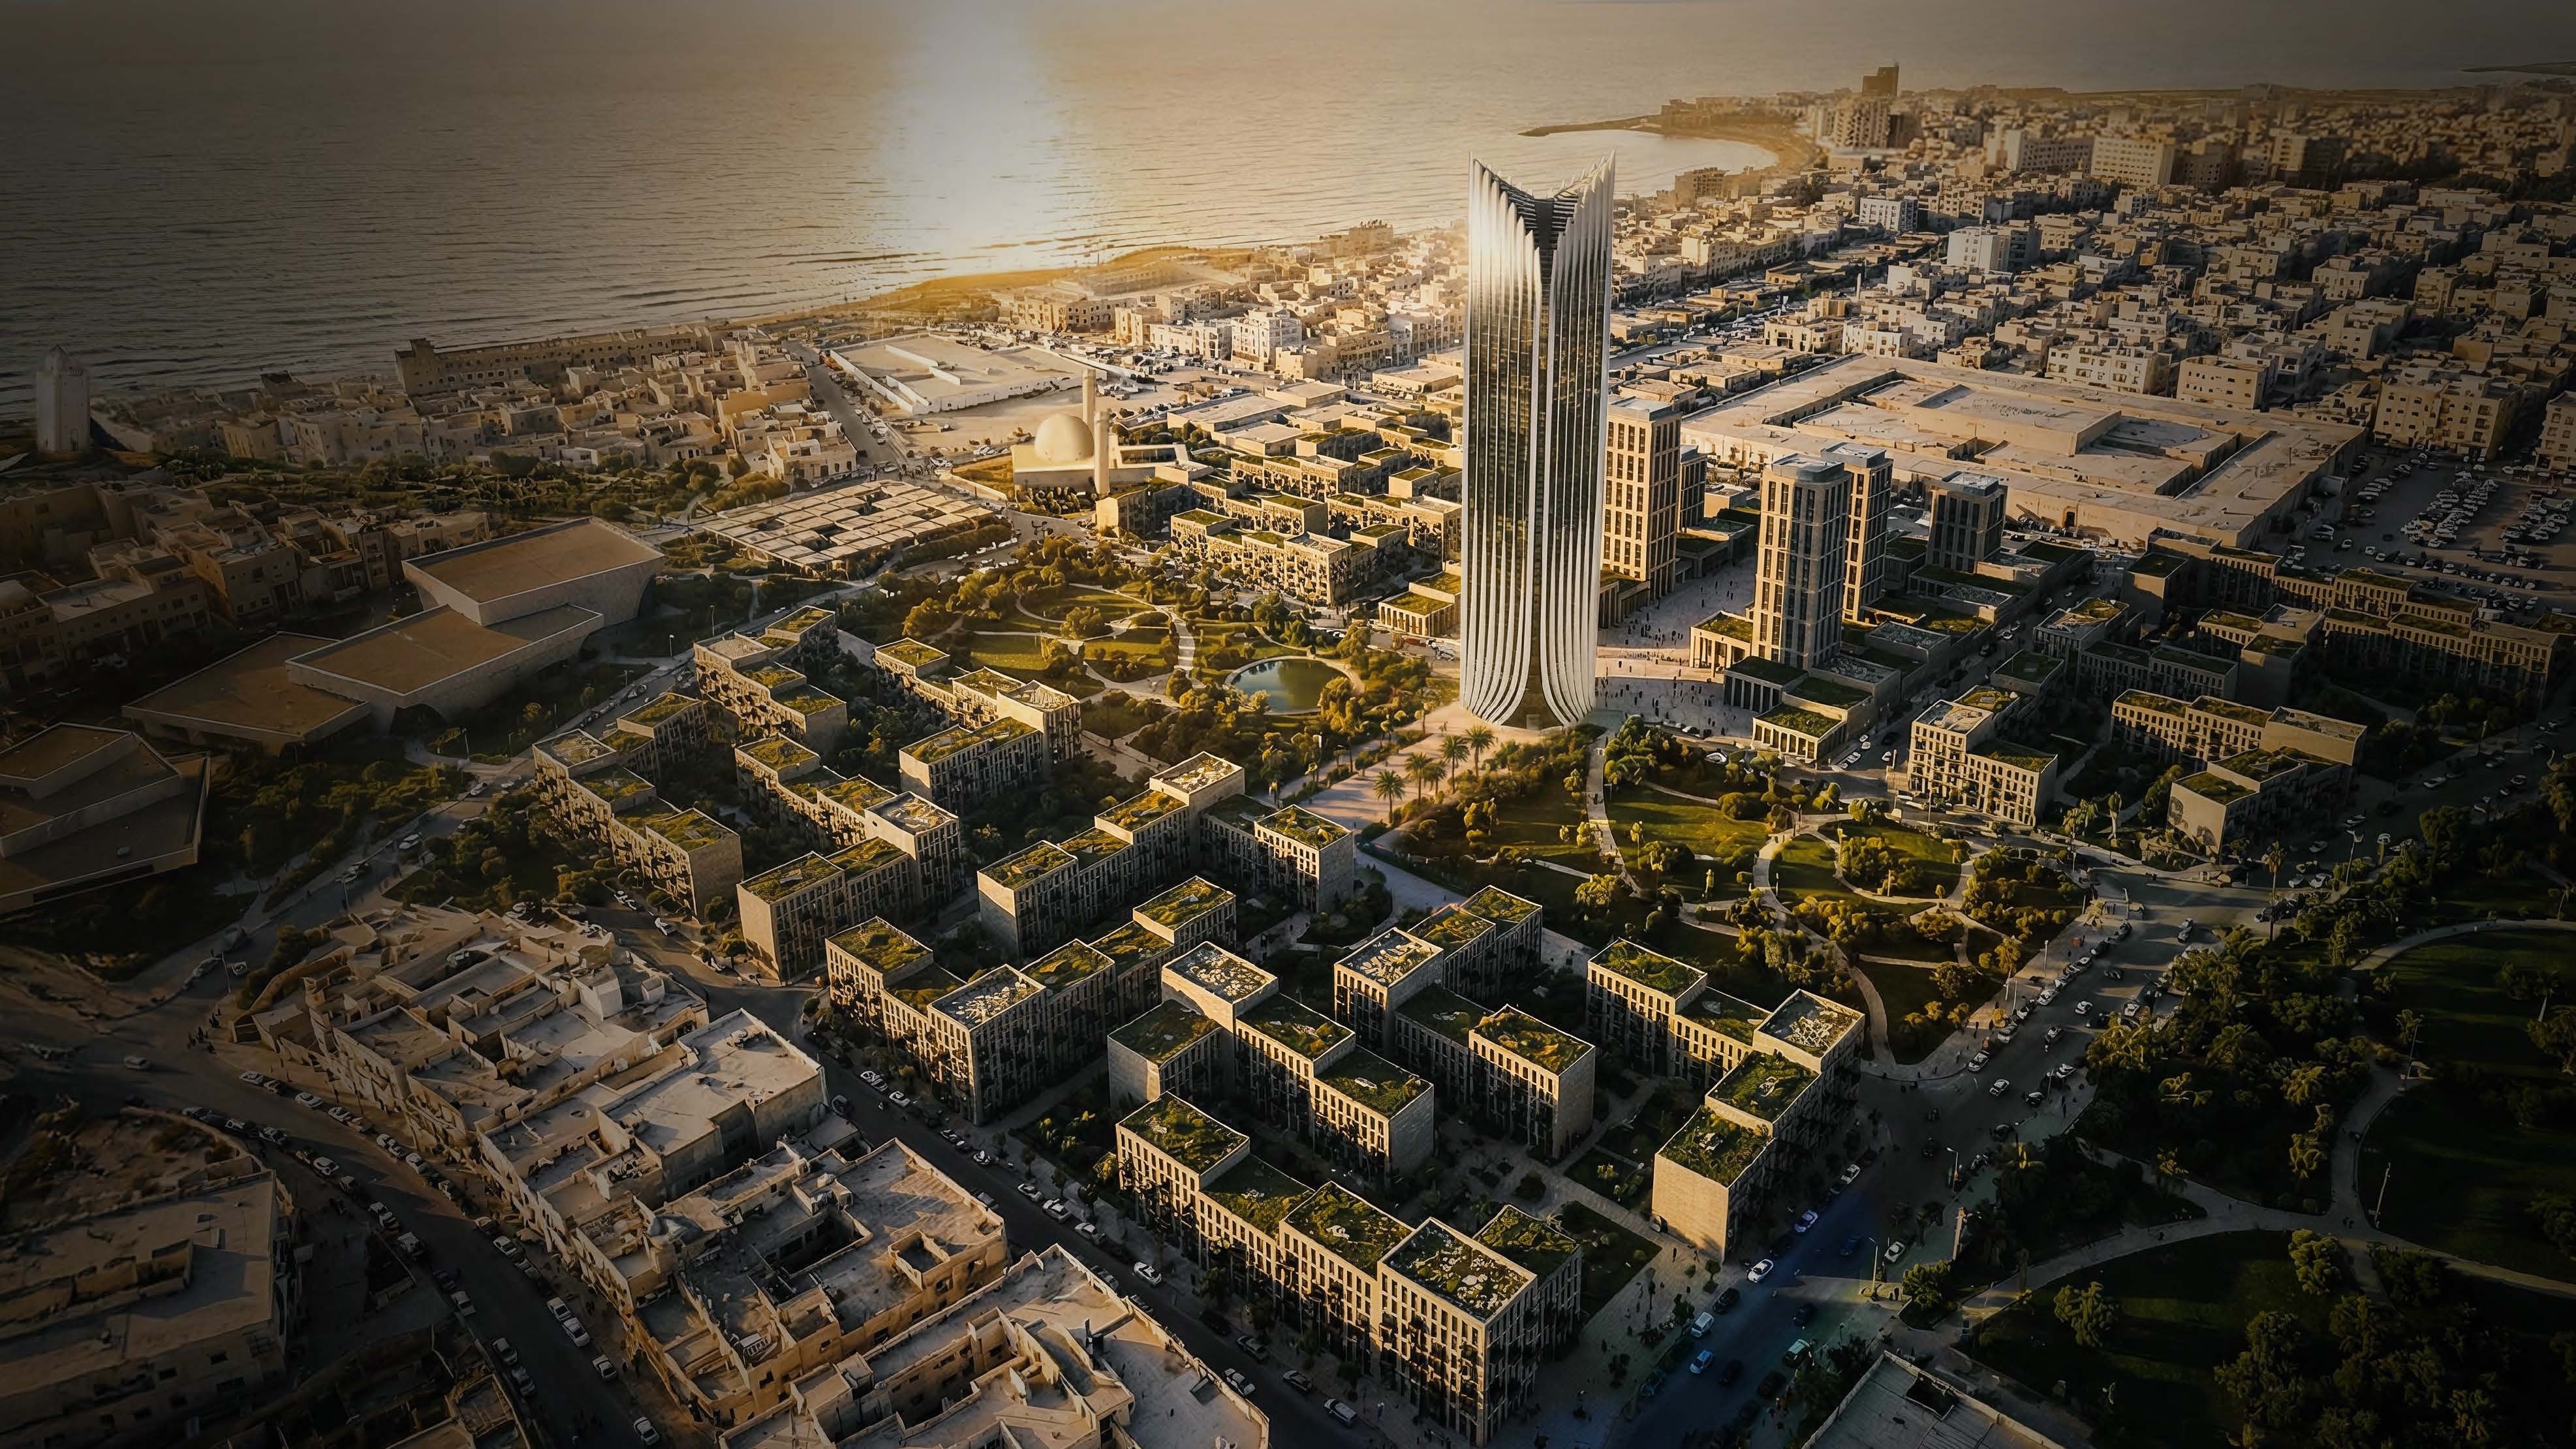
A coastal masterplan: a landmark tower held in a low-rise grid of courtyard blocks, a civic spine of mosque, museum and market running to the sea.
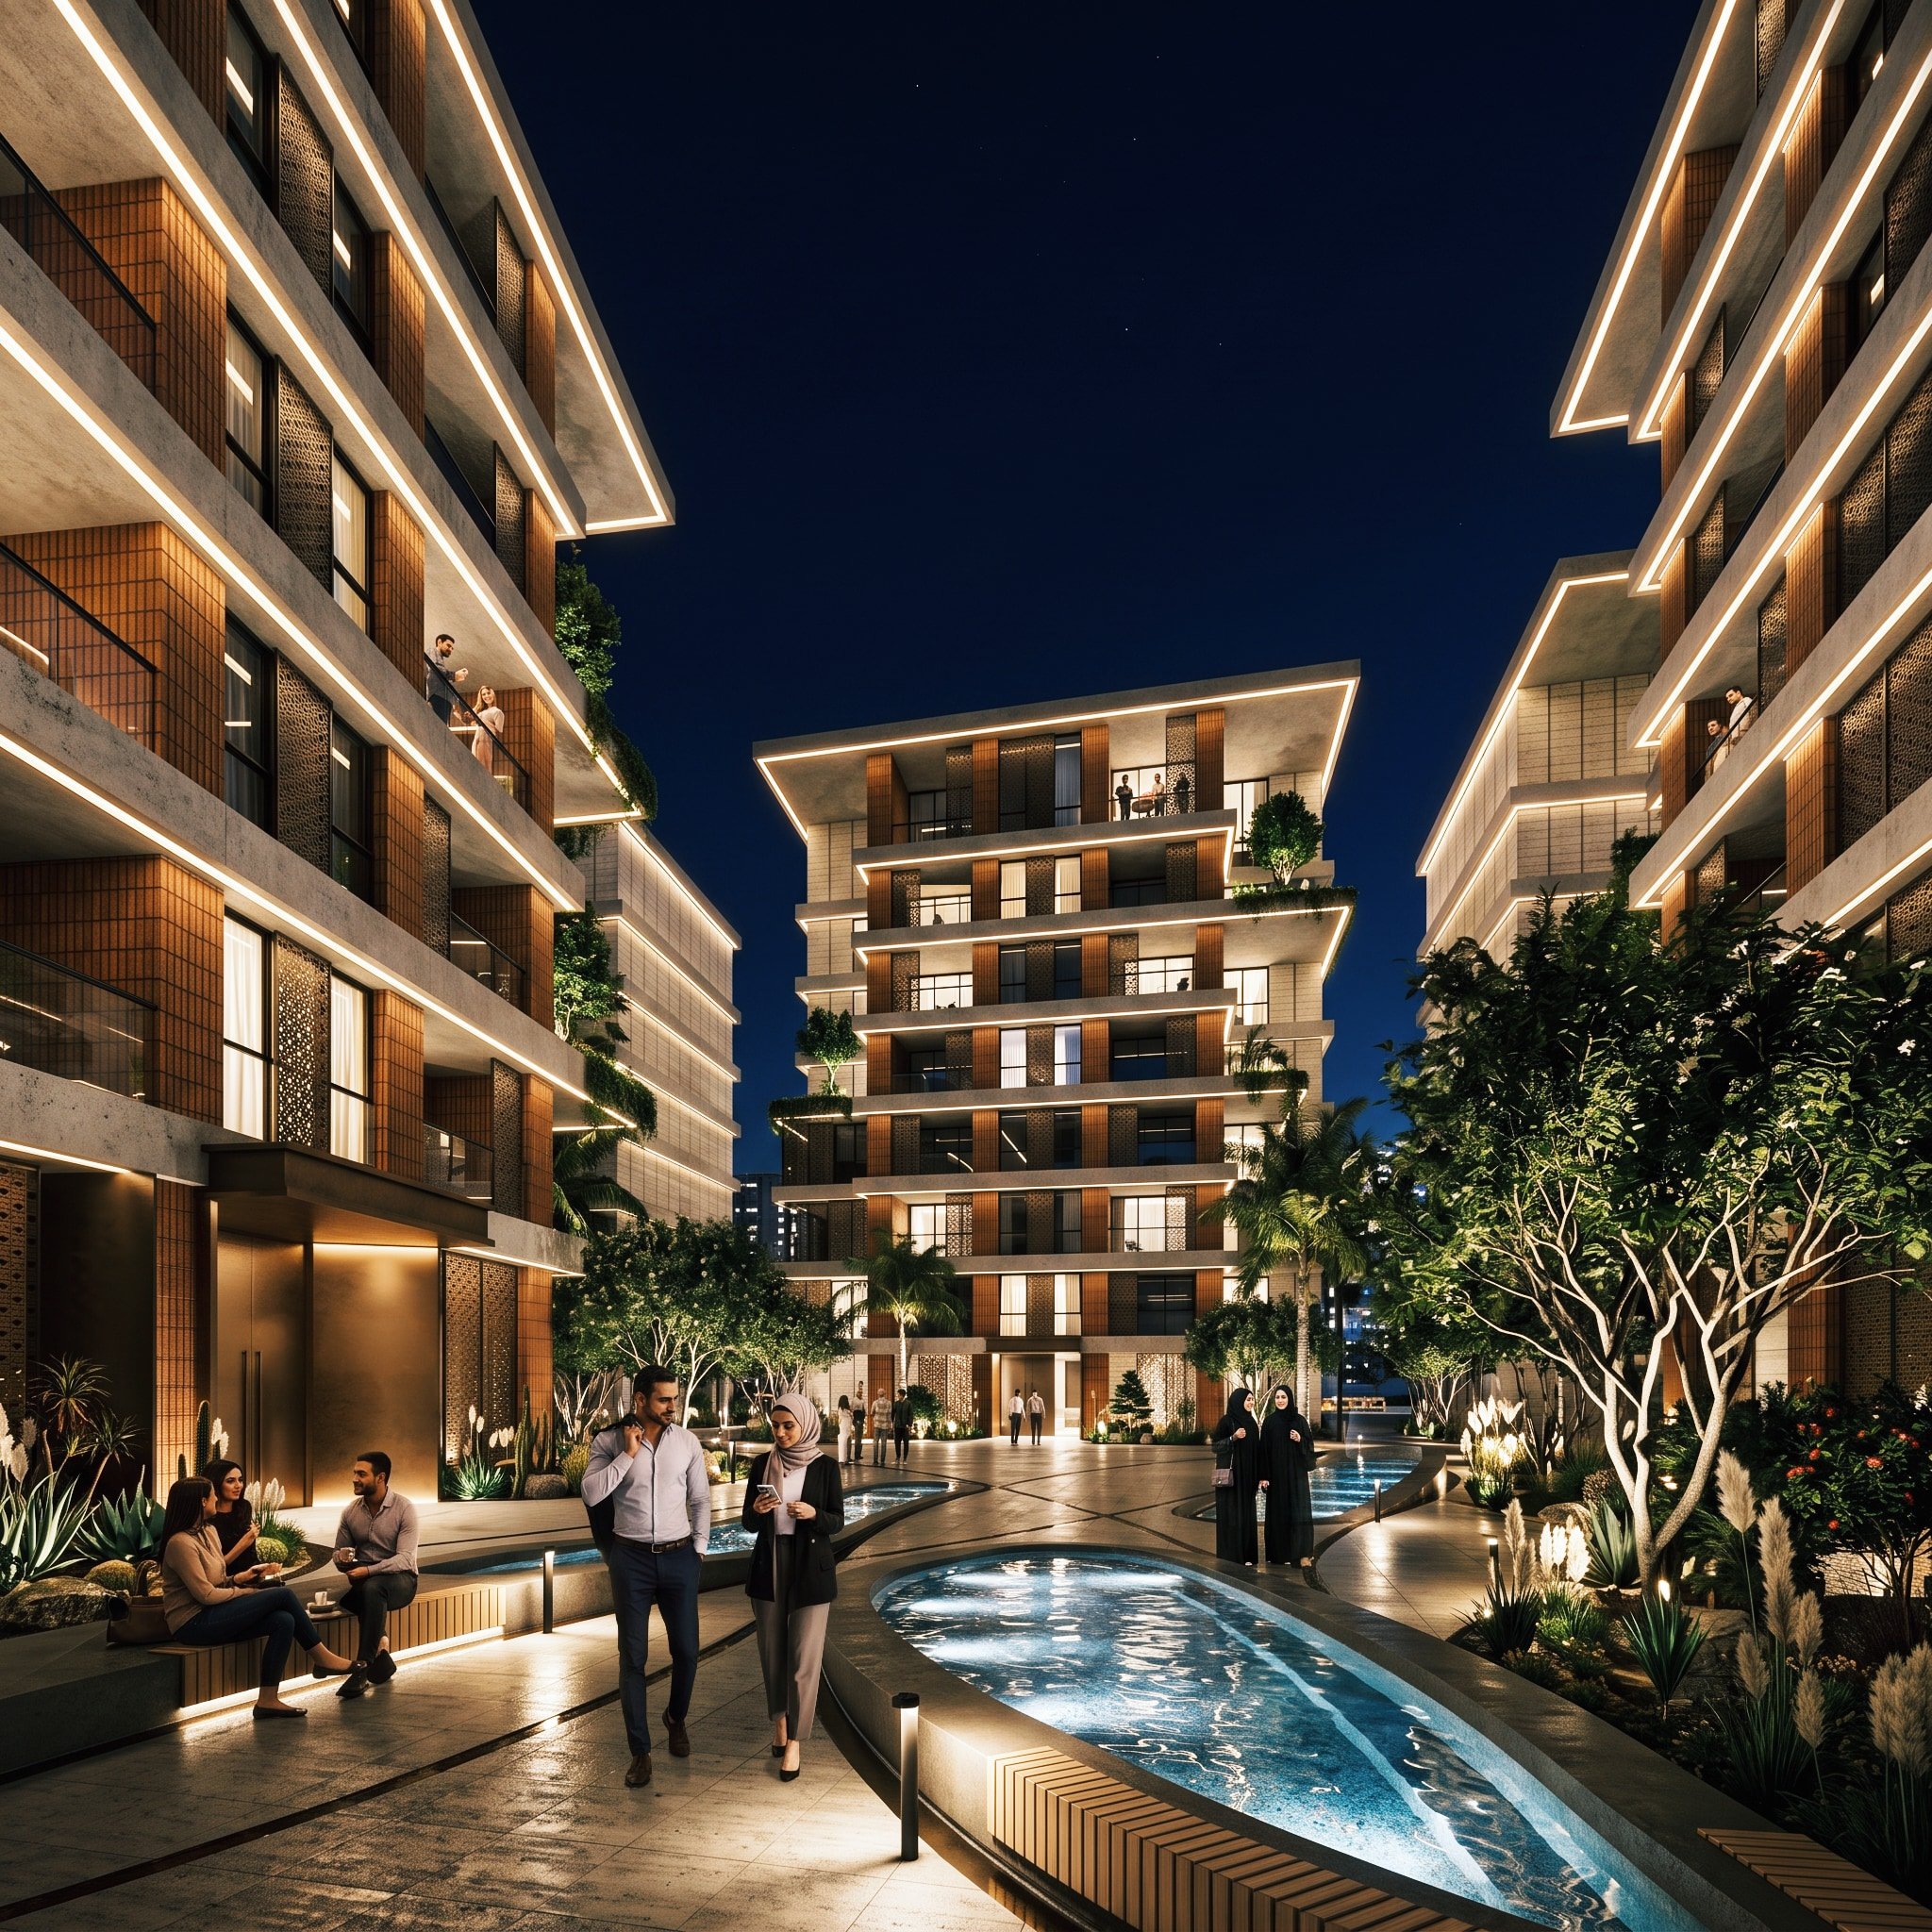
A residential quarter organised around a water garden — screened facades, deep balconies, a shaded pedestrian spine between the blocks.
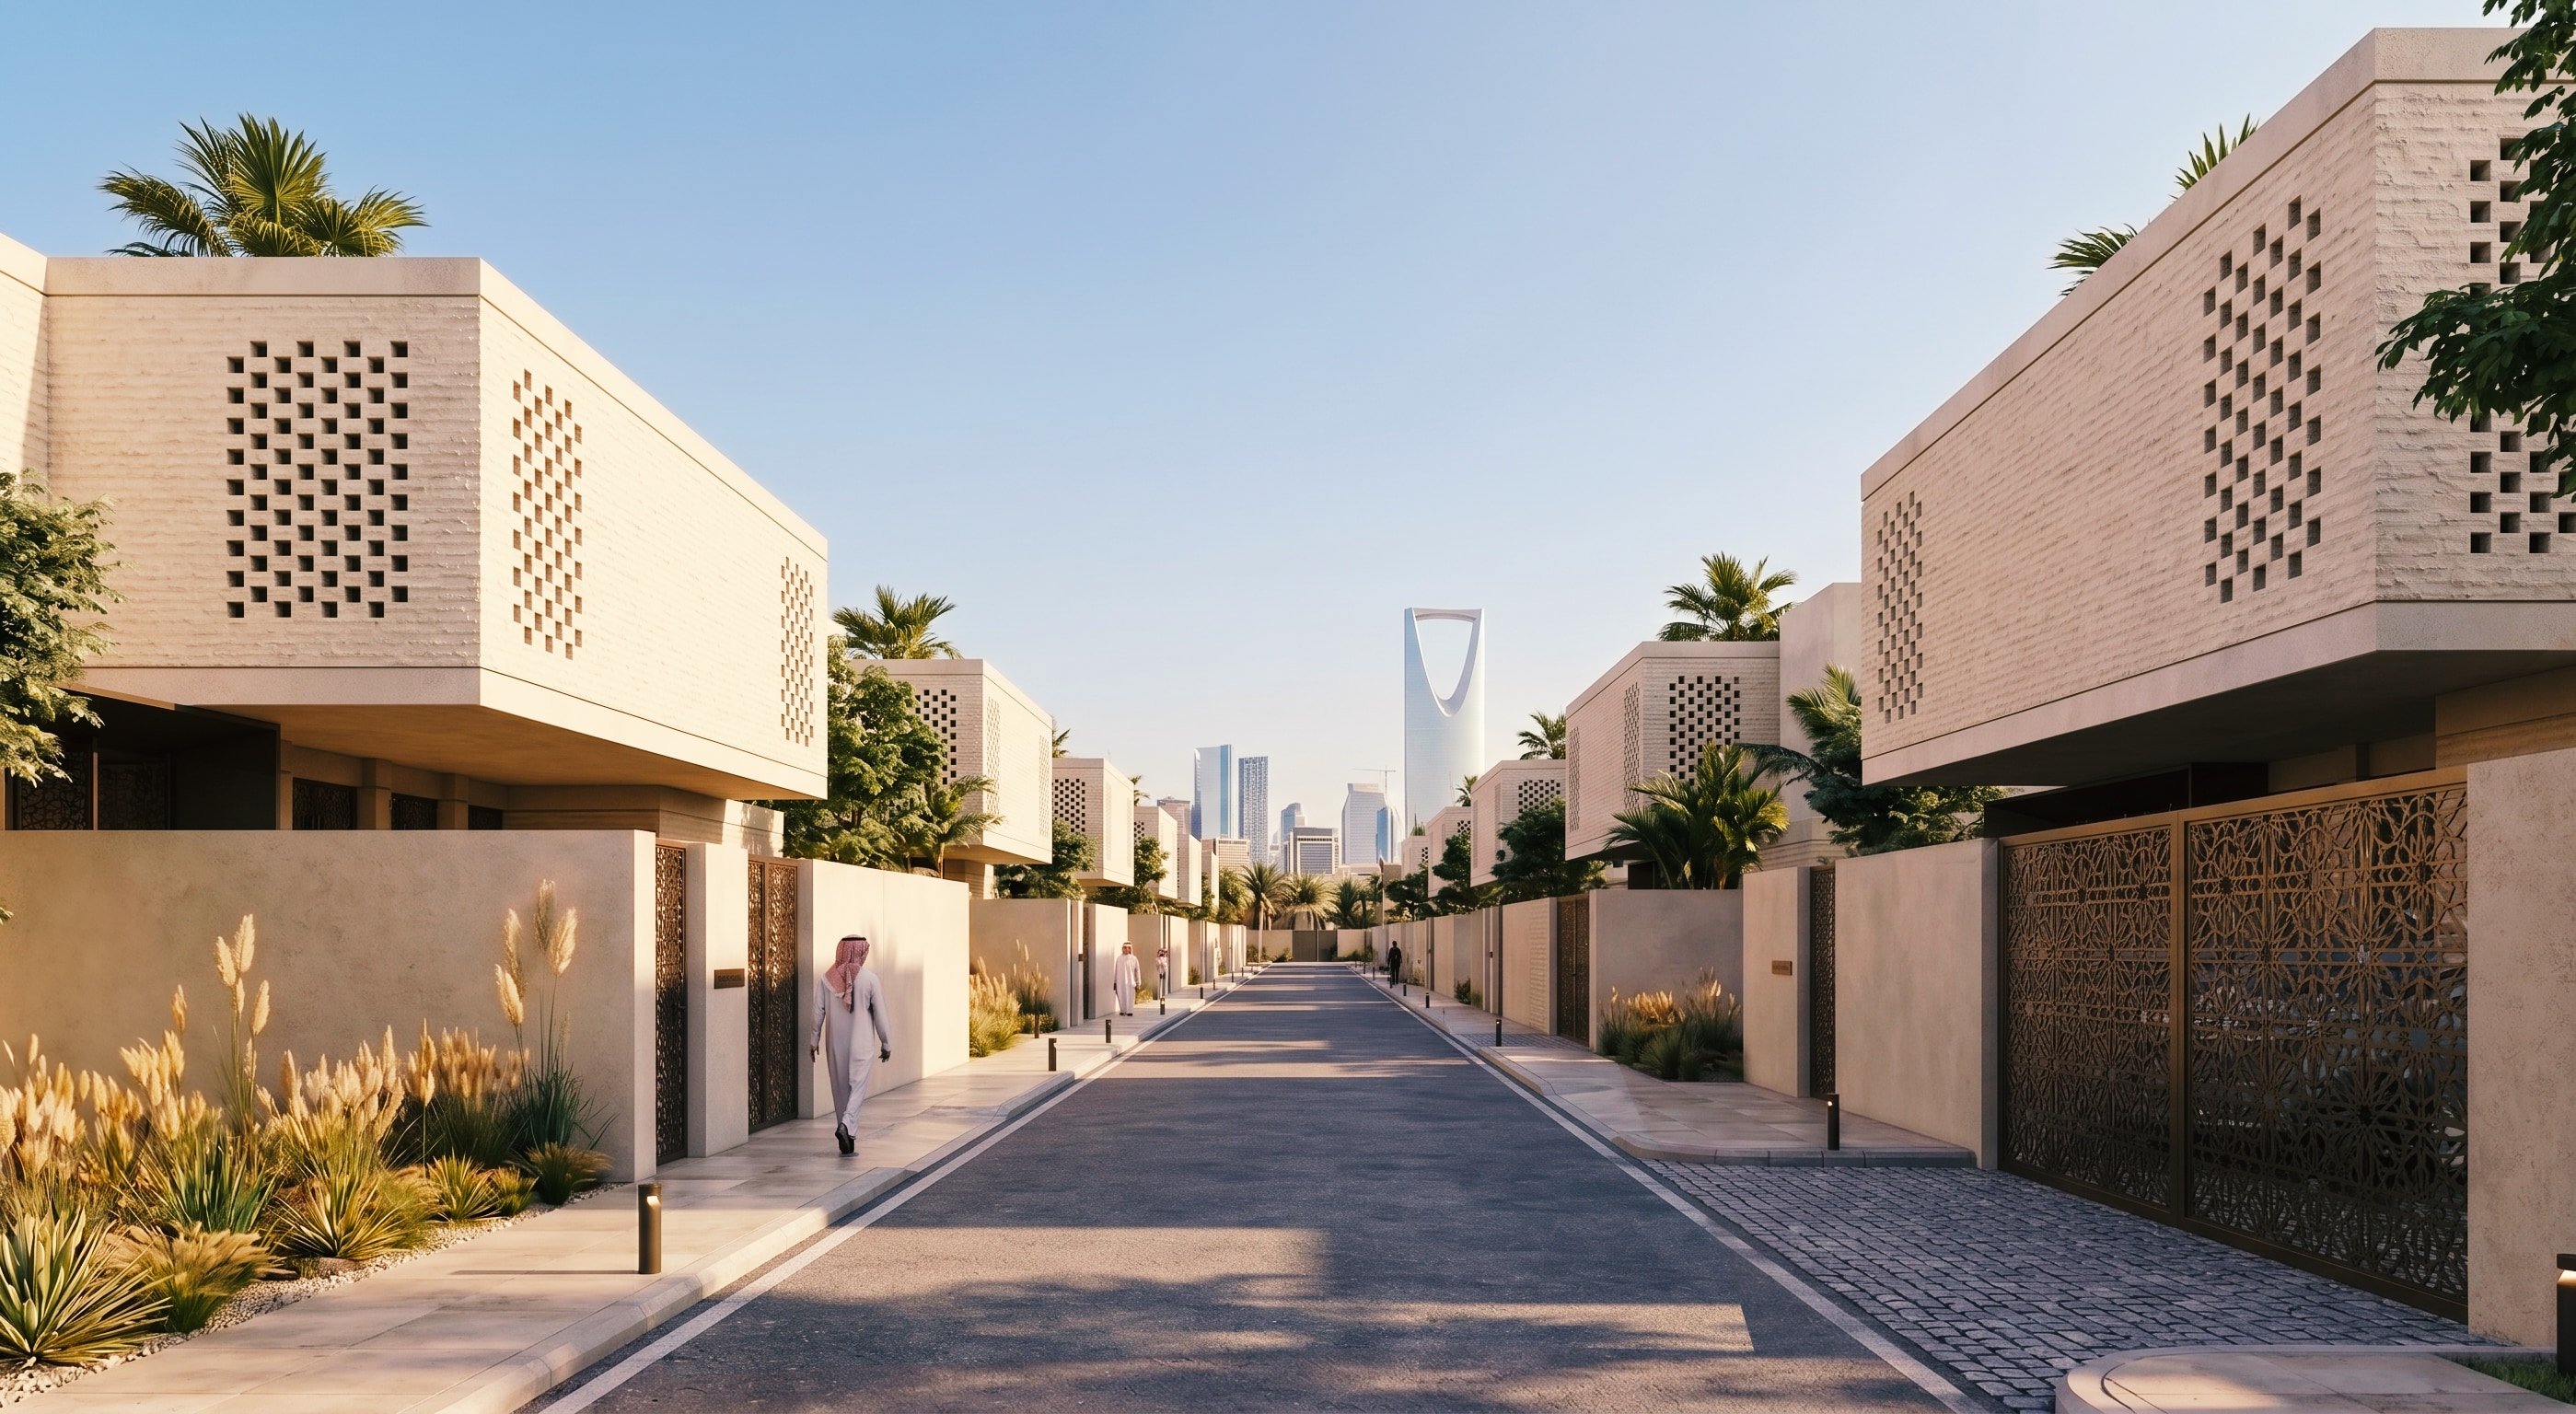
A high-end residential compound in the suburbs of Riyadh — stone and screened villas gathered around shared courts and pools, drawn as one suburban fabric.
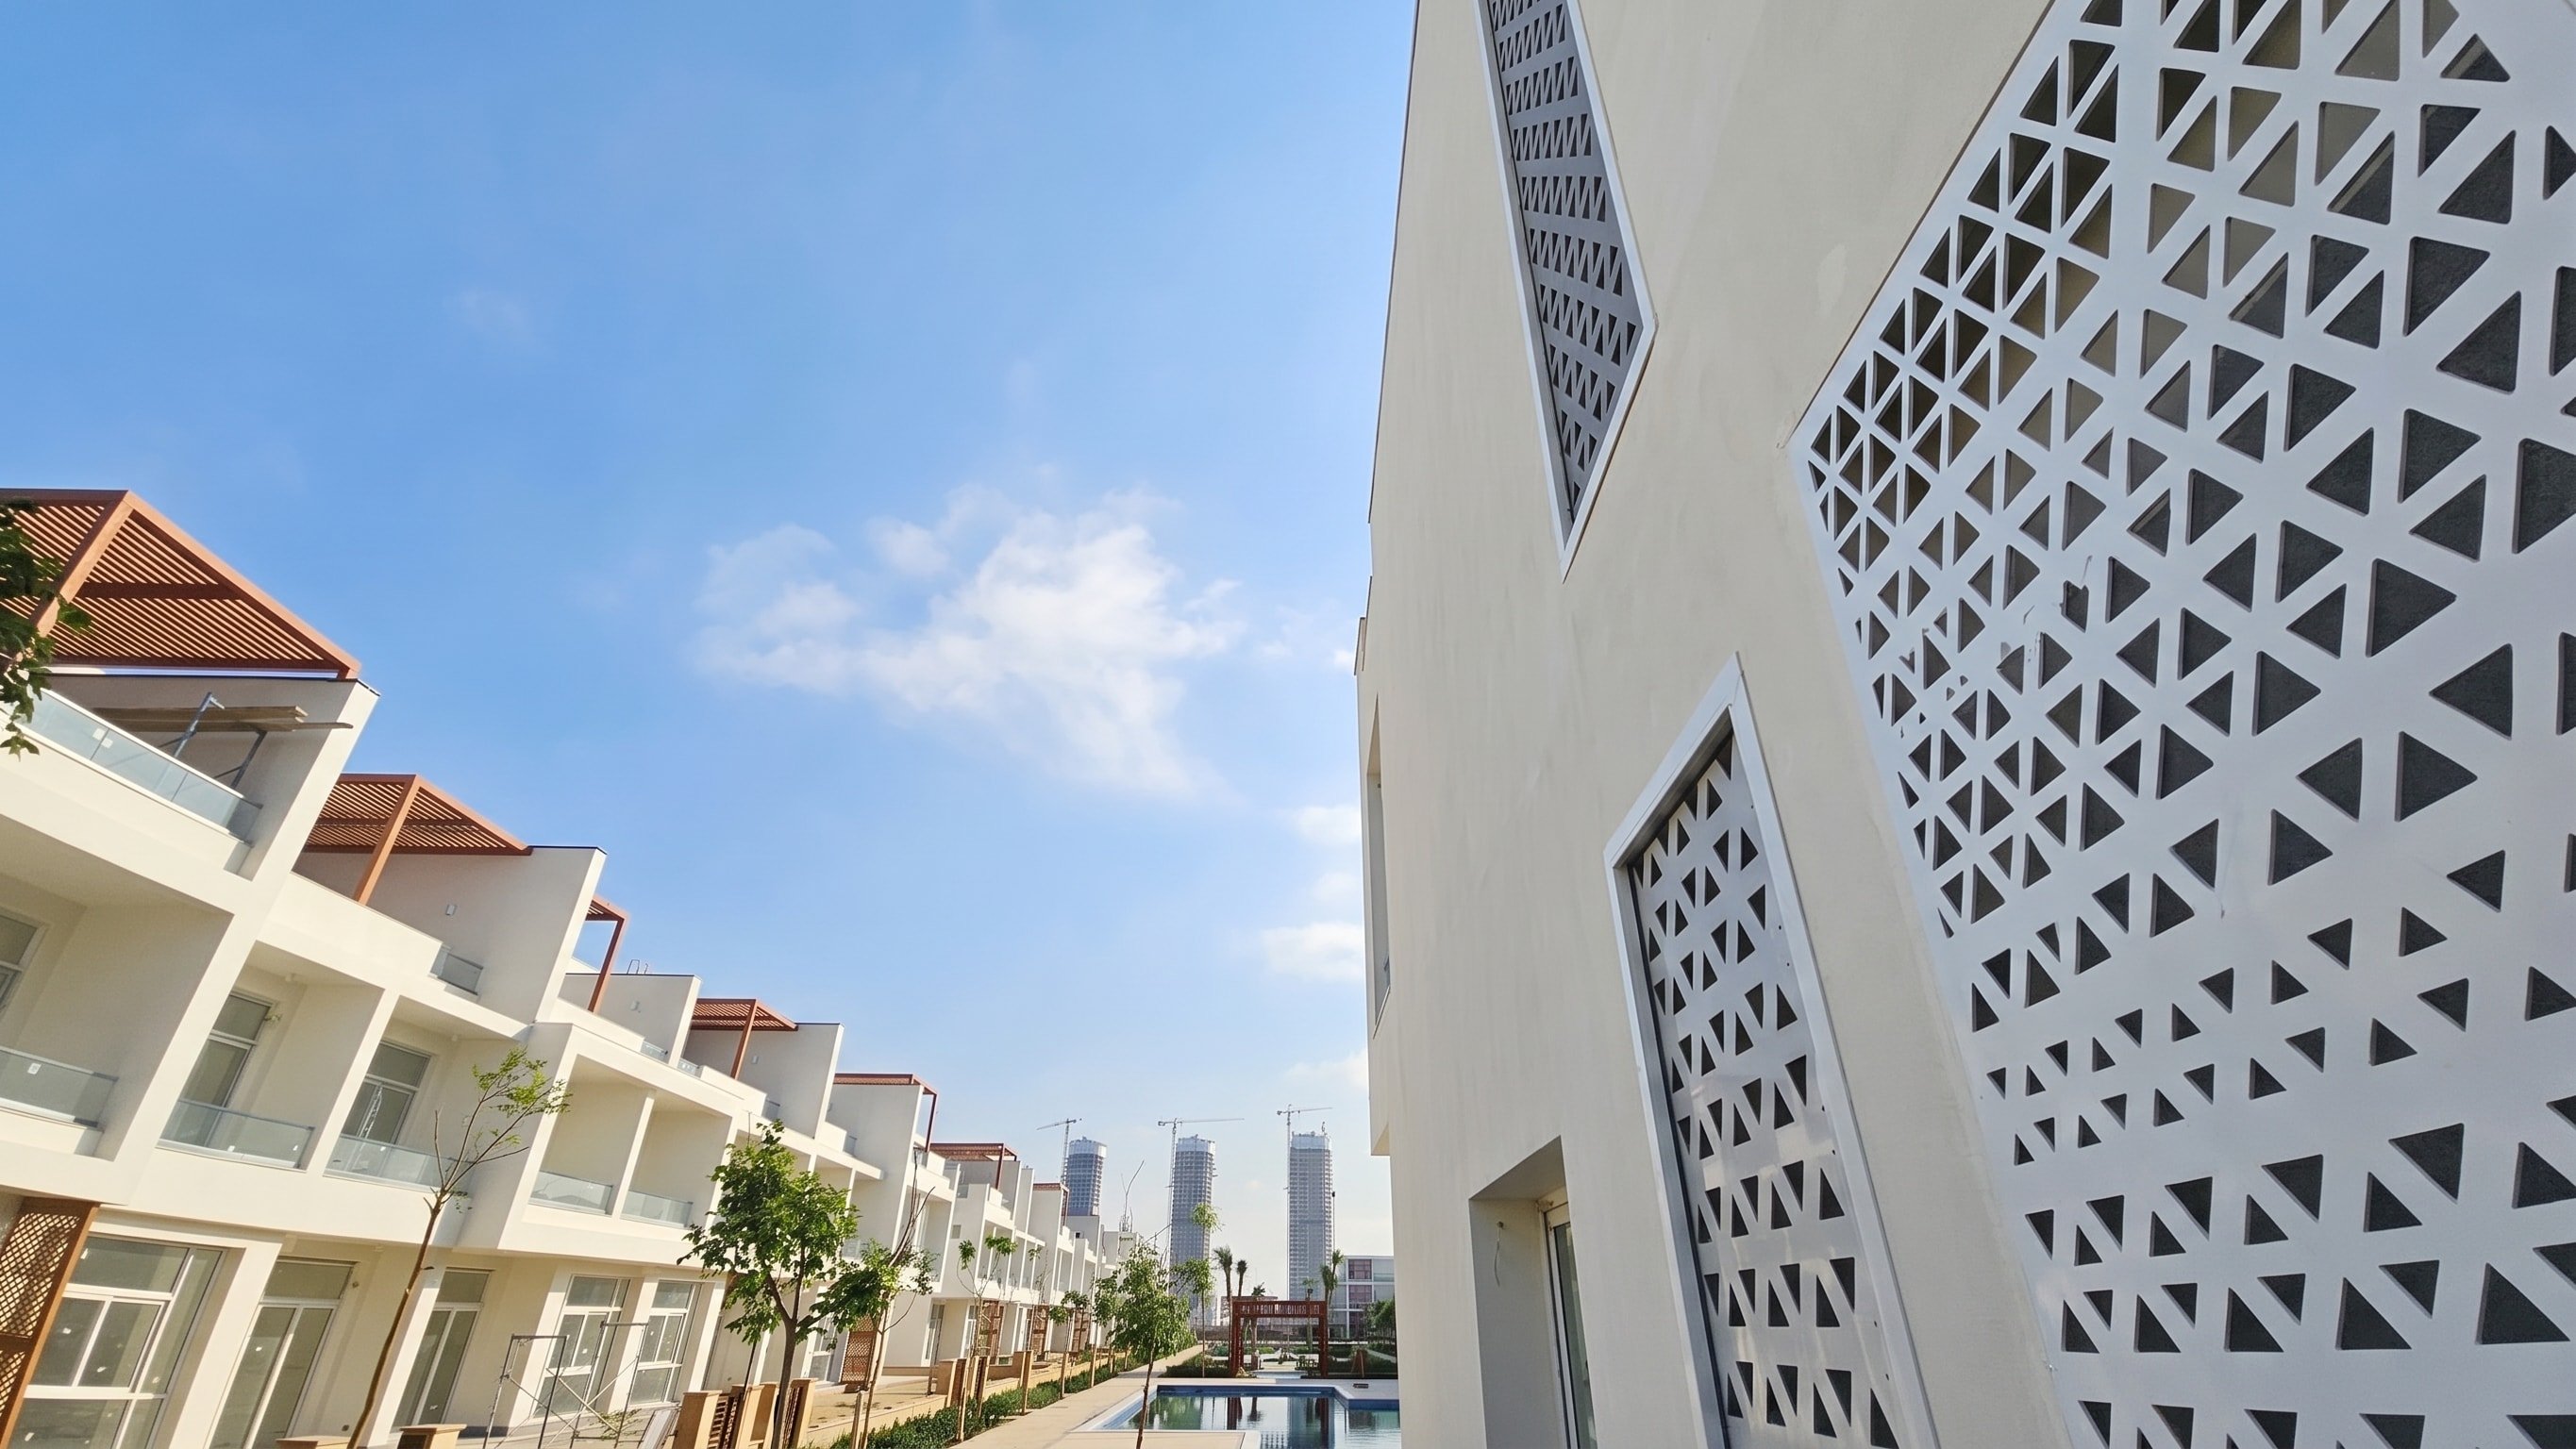
Perforated screen facades across a townhouse row — triangular-lattice panels fabricated and installed to specification in crisp white render, shading doors, stairs and windows. The detail, held from drawing to site.
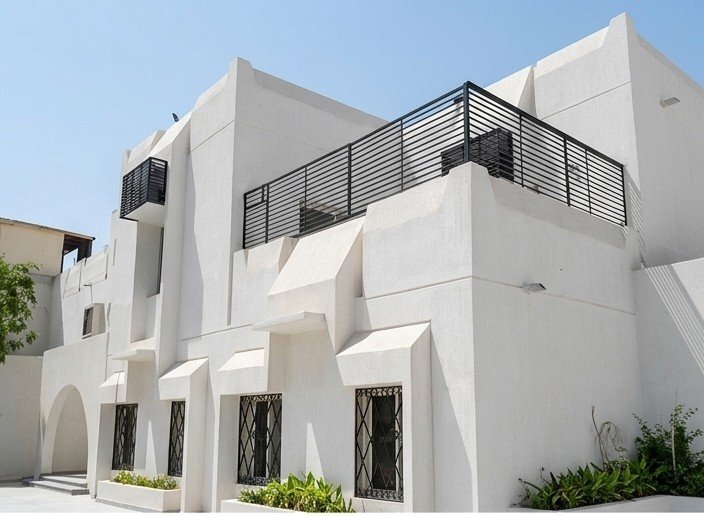
White-rendered villas in a Jeddah district — sculpted parapets, deep window reveals and shaded roof terraces, with patterned metal window grilles and railings made and fitted to the facades.
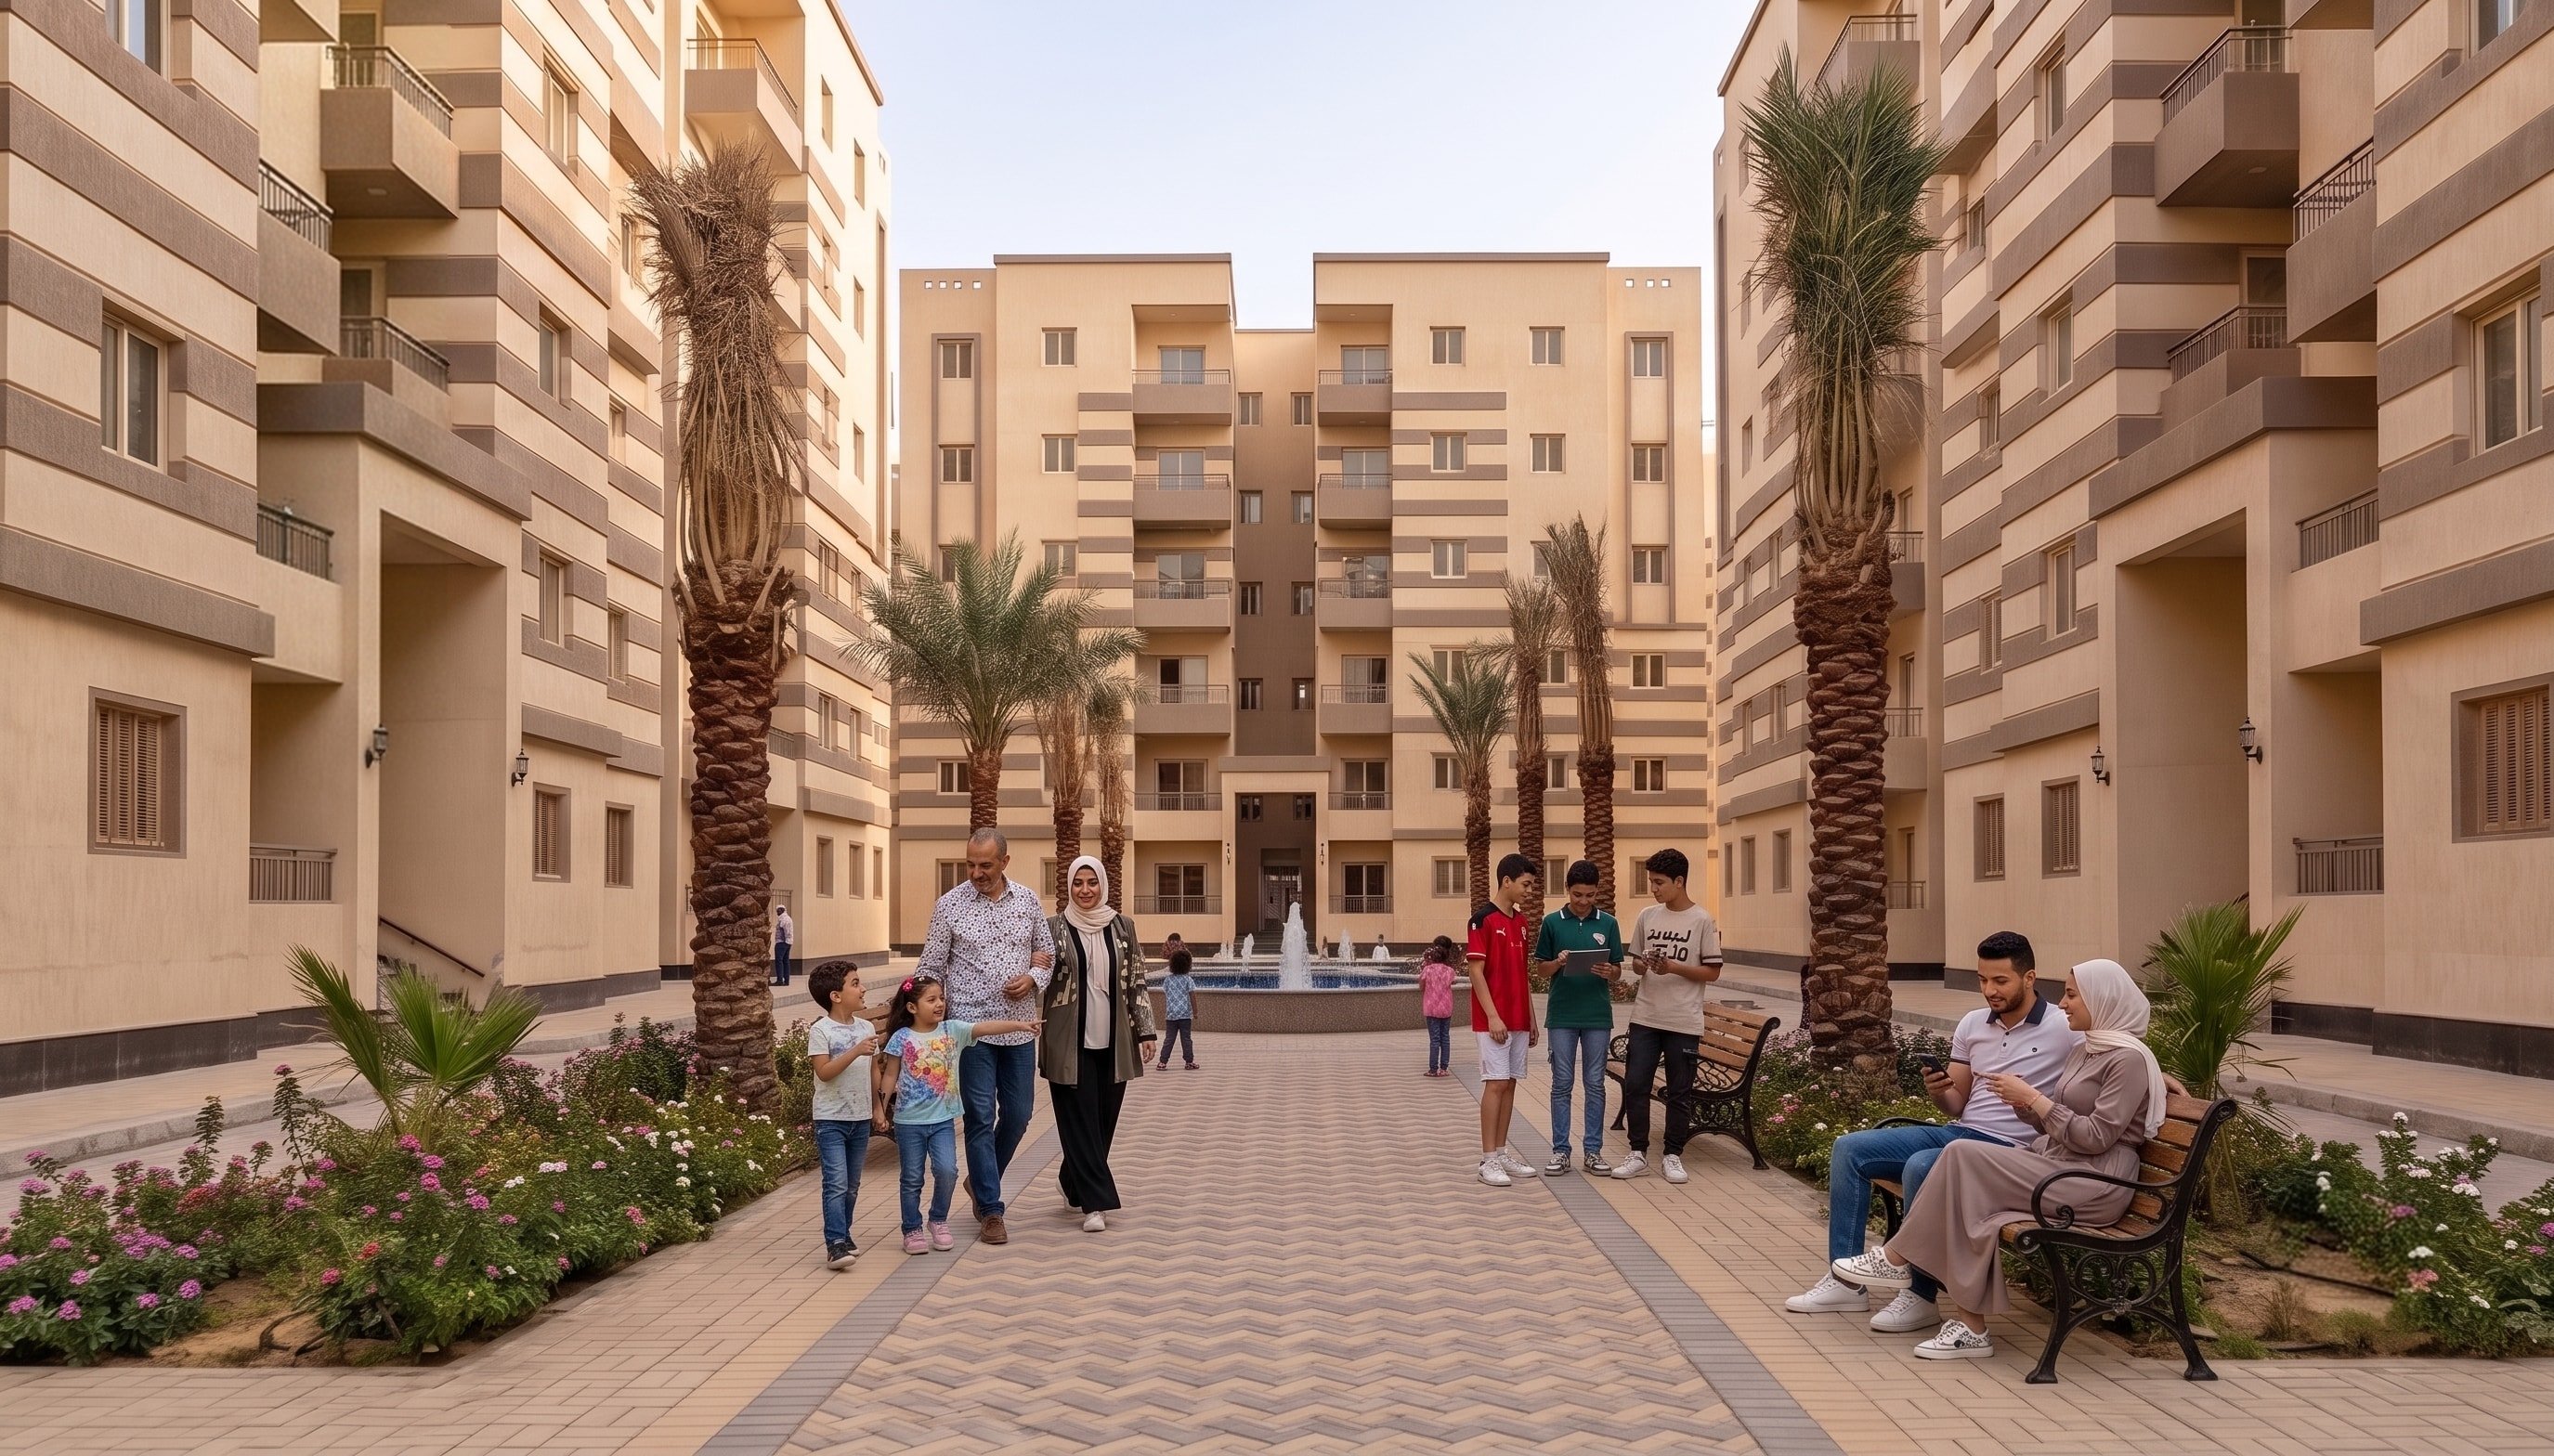
A delivered residential quarter — banded masonry apartment blocks around a palm-shaded court with fountain and gardens, handed over and lived in. Proof of programme at neighbourhood scale.
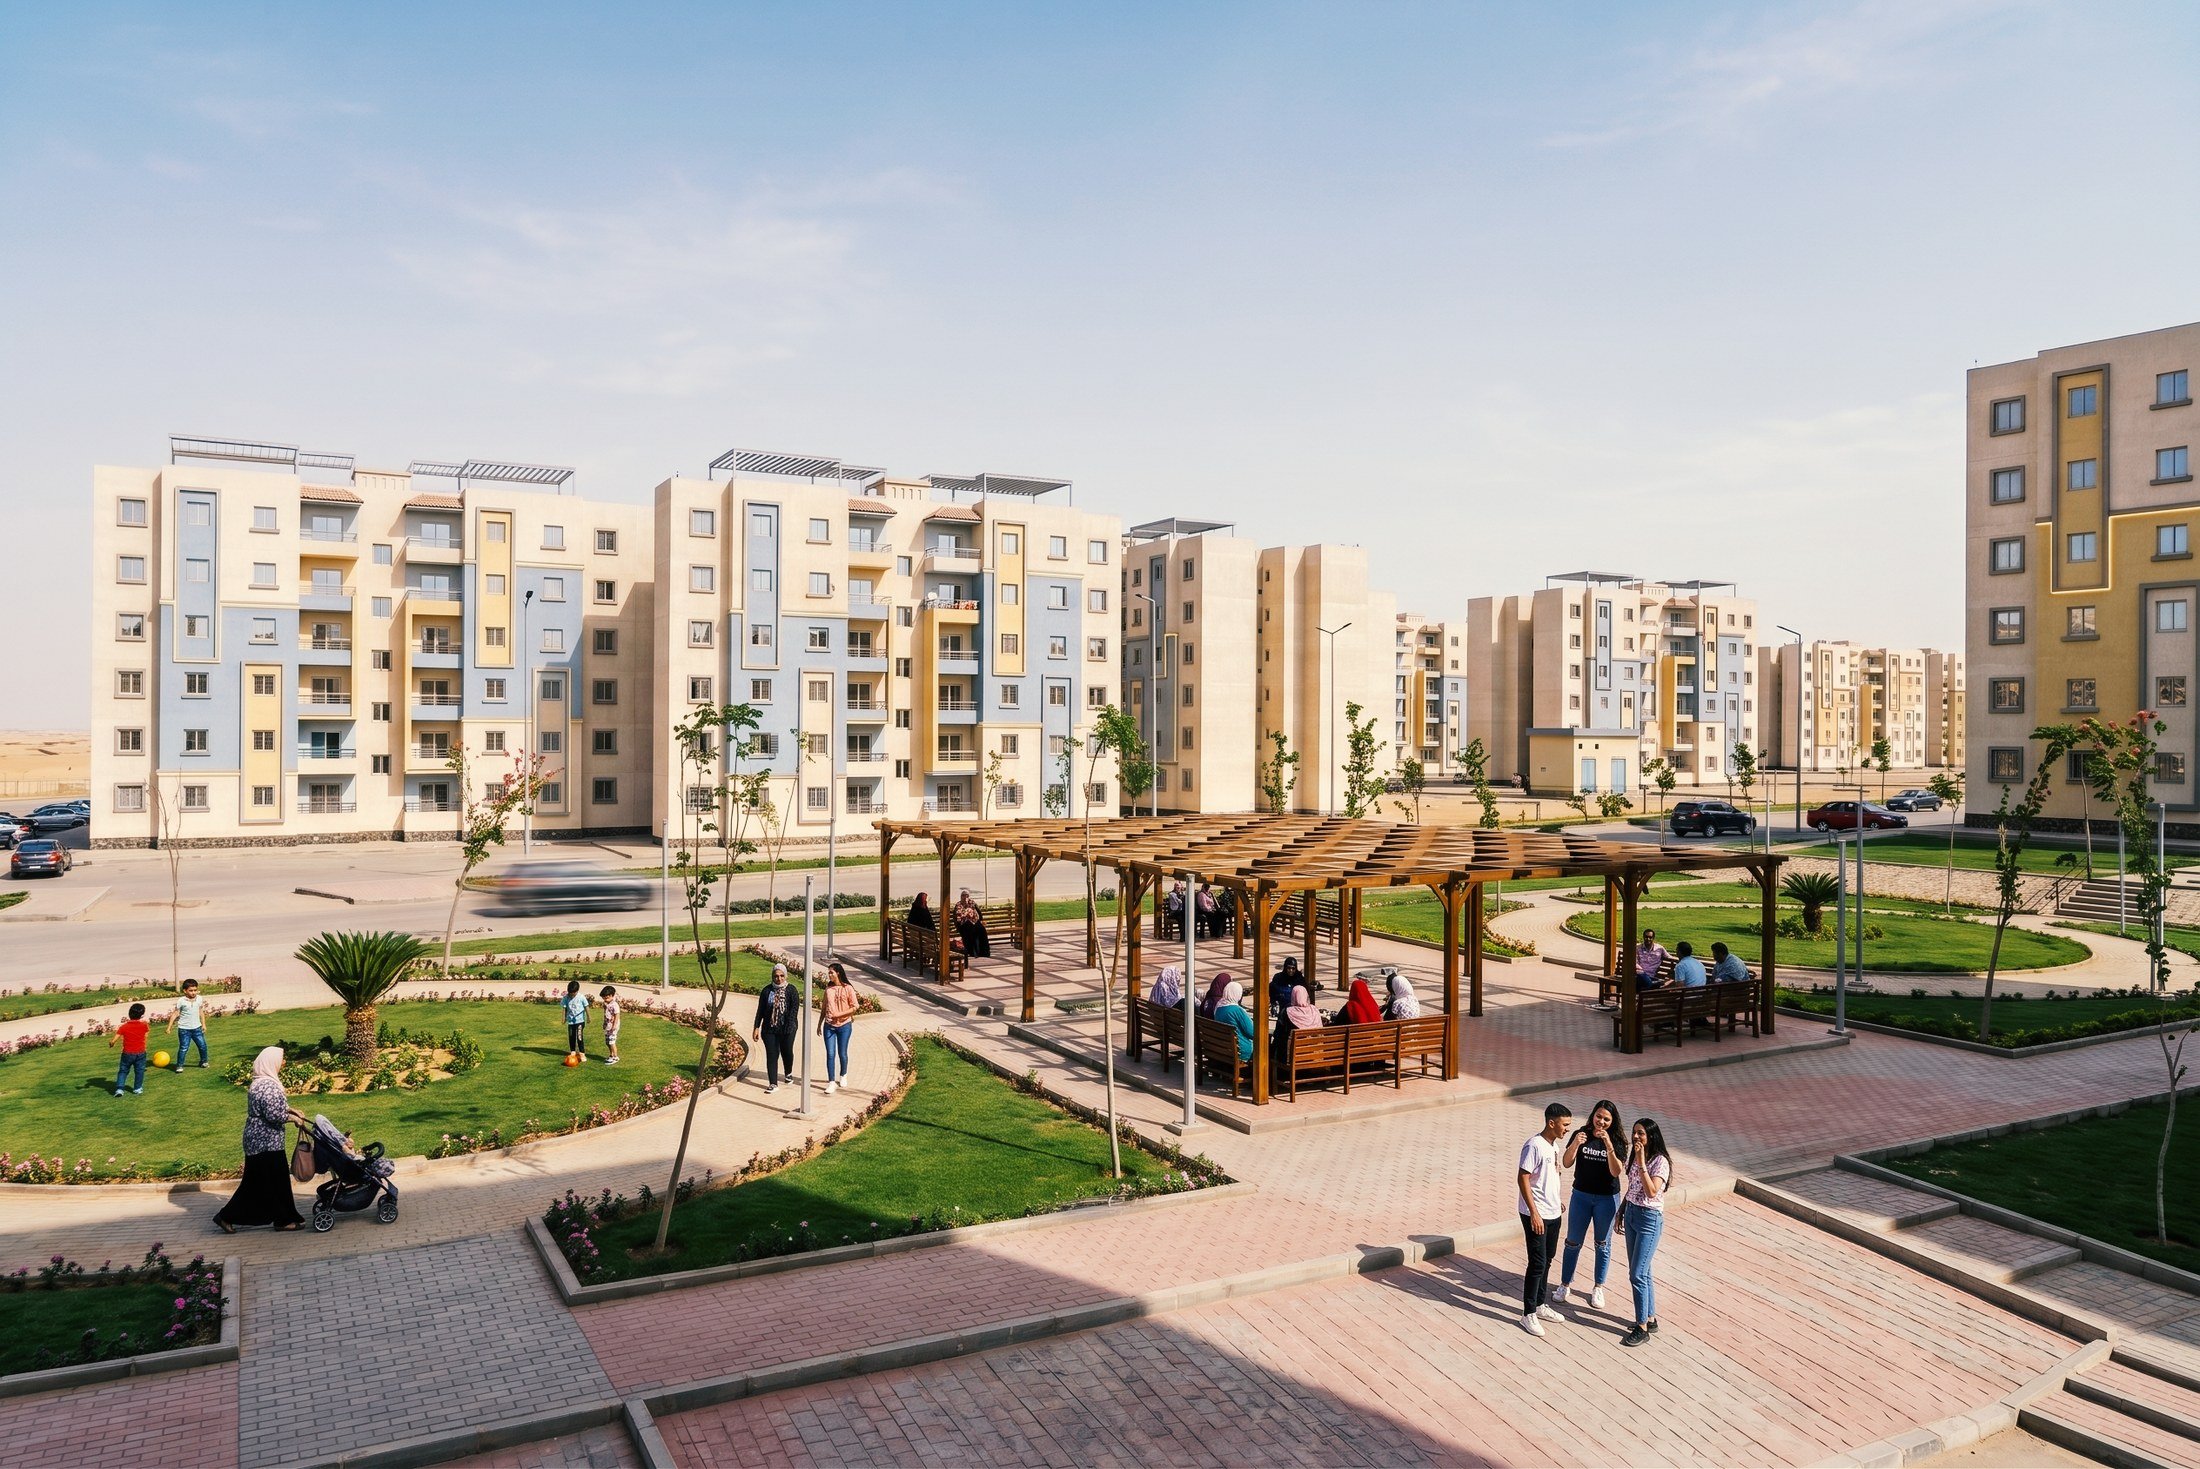
A delivered housing district — ranks of apartment blocks in banded cream, blue and ochre set around a planted park with pergolas, lawns and play space. Programme and delivery at district scale.
A joint venture of Studio S+RK, NASROC Global Egypt and Capital for Contracting.
Start a conversation→